
BEDS4
BATHS3 full 1 partial
SQUARE FEET2,927
MLS#21416166
STATUSActive
PROPERTY TYPEResidential - Single Family
SUBDIVISIONCreek Hollow Estates Ph V
SCHOOLPlano ISD
Property Description
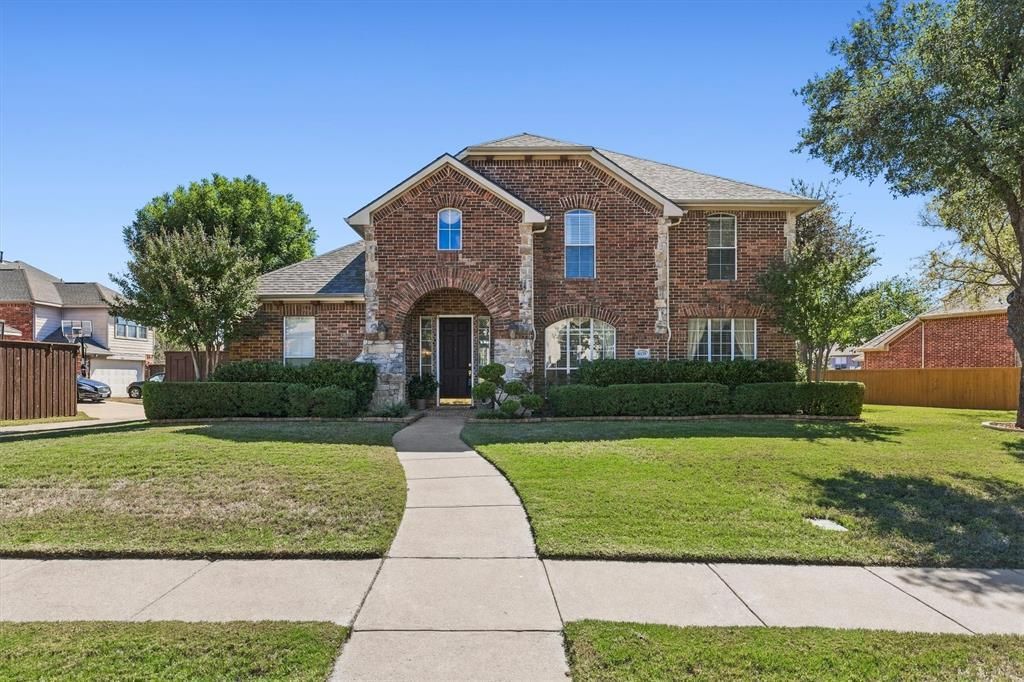
Incredible Highland Home in prime Richardson location! This meticulously maintained property features a striking upgraded stone façade, a brand-new roof (2026), and a desirable 3-car garage with a covered pergola for outdoor living. The open-concept layout offers a wonderful split master suite complete with a garden tub, separate shower, smart toilet, and a spacious walk-in closet. The massive kitchen boasts a center island, built-in desk, 42-inch cabinets, stainless steel appliances and a walk-in pantry, opening seamlessly to a bright den. Upstairs, a versatile game room features a full wall of custom built-ins. Situated just steps from Stinson Elementary, neighborhood parks, and scenic Breckenridge Park. Check out the online floor plan and upgrade list—this one won't last! A few Photos have been virtually staged for illustrative purposes.
Property Features
Property Type: Residential - Single Family
Cooling: Central Air
Fireplaces: 1
Garage: 3 car attached
Heating: Central
Lot Size: 0.25 Acres
Year Built: 1999
Amenities
Chandelier
Kitchen Island
Natural Woodwork
Pantry
Sound System Wiring
Walk-In Closet(s)
Feature Descriptions
Appliances: Dishwasher, Electric Cooktop, Electric Oven, Microwave, Double Oven
Days on Site: 5
Fireplace: Gas
HOA Fee: 500/ Annually
Parcel#: R380300E04301
Parking: Alley Access, Garage
Parking Notes: Alley Access, Garage
Utilities: City Sewer, City Water
Room Sizes
Bedroom-Primary: 18.00 x 12.00 Level - 1
Dining Room: 11.00 x 11.00 Level - 1
Living Room: 18.00 x 17.00 Level - 1
Living Room: 12.00 x 12.00 Level - 1
Living Room: 17.00 x 17.00 Level - 2
Bedroom: 13.00 x 12.00 Level - 2
Bedroom: 13.00 x 10.00 Level - 2
Bedroom: 12.00 x 10.00 Level - 2
Breakfast Room: 10.00 x 9.00 Level - 1
Local Schools
Elementary School: Stinson
School District: Plano ISD
Listed By / Shown By
Listed By
Agency Name: Real Estate Bridge
Agency Contact: 469-867-2178
Agent Name: Jing Zhang

Shown By
Agent Name: Debra St. Clair
Agent Phone: (254) 223-1870
Agency Title: Kelly, Realtors

Estimate Your Payment
Estimated Payment
$ 1,256.10 per month $1,110.56 Principal & Interest $0.00 Property Tax (data not provided by mls) $145.54 Homeowner's InsuranceChange Payment Information
The data relating to real estate for sale on this web site comes in part from the IDX of the Multiple Listing Service of NTREIS. The data on this site may not be reproduced or redistributed and is only for those individuals viewing this web site. Real estate listings held by brokerage firms other than the brokers/agents with their own information using this site are marked with the NTREIS thumbnail logo and detailed information about them includes the name of the listing broker(s).
Privacy Policy / DMCA Notice / ADA Accessibility


This site is hosted, designed and copyright
© 1994 - 2026 by
Delta Media Group, Inc. -- Patent Pending --
Agent License Information: 646362
4136 Silverthorne Street | MLS# 21416166
This single family home located at 4136 Silverthorne Street, Richardson, TX 75082 is currently listed for sale with an asking price of $499,000. This property was built in 1999 and has 4 bedrooms and 3 full and 1 partial baths with 2927 sq. ft. Silverthorne Street is located in the Creek Hollow Estates Ph V subdivision within the Plano ISD school district. Search Creek Hollow Estates Ph V real estate on debrastclair.kellyrealtors.com today.