
BEDS3
BATHS2 full
SQUARE FEET1,592
MLS#20821352
STATUSPending
PROPERTY TYPEResidential - Mobile Home
SUBDIVISIONTunderbird Bay
SCHOOLMay ISD
Property Description
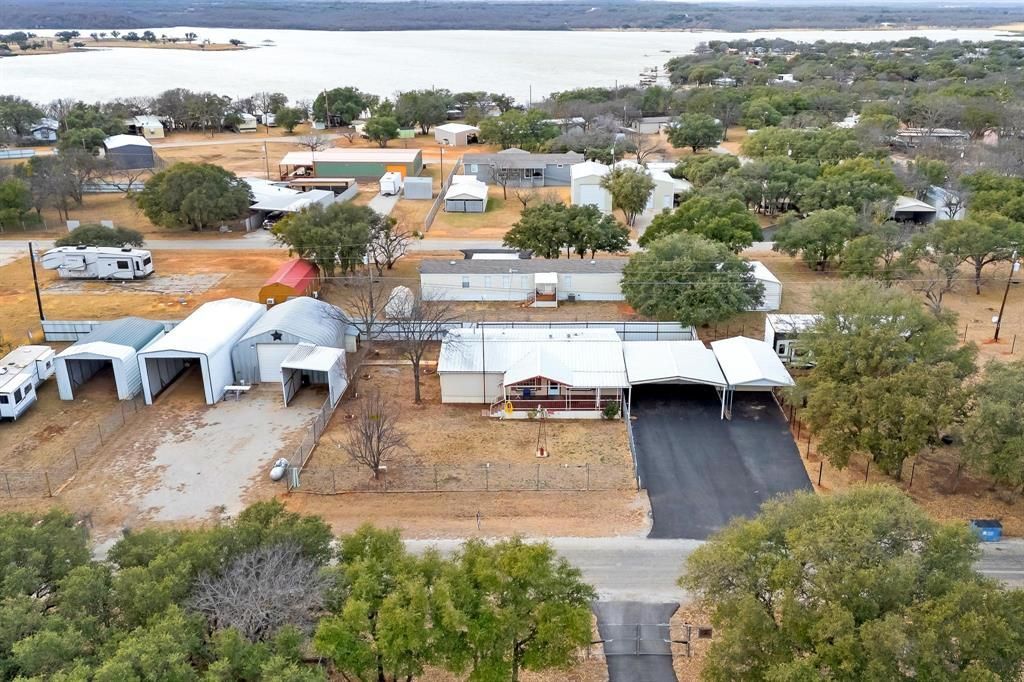
Affordable Lakefront Living & Investment Opportunity at Lake Brownwood!Escape to Thunderbird Bay with this charming 3-bed, 2-bath lakeside retreat. Spanning 1,592 sq. ft. on a generous 0.68-acre lot, this property is just a block away from the water and private docks. Available for Short-term rental, making it an incredible opportunity for Airbnb investors or anyone seeking an affordable vacation home.Premium Features Include:Upgraded Interior: Modern quartz countertops, real wood cabinets, fresh paint, and an LG gas stove.Ultimate Storage & Workspaces: 2-car carport, RV shed, and a massive workshop equipped with water, electricity, and an air compressor.Outdoor Paradise: Mature fruit trees (pecan, apricot, peach), roaming deer, and abundant shade trees.Bonus Rooms: Spacious walk-in closets and a dedicated arts and crafts studio.Enjoy premier community amenities including private docks, a swimming pool, and a playground. FHA financing may be available through a local lender. Don’t miss your slice of paradise!
Property Features
Property Type: Residential - Mobile Home
Cooling: Central Air, Electric
Garage: 3
Heating: Central, Natural Gas
Lot Size: 0.35 Acres
Roof Type: Metal
Year Built: 1996
Amenities
High Speed Internet Available
Pantry
Covered Deck
Garden(s)
RV Hookup
RV/Boat Parking
Feature Descriptions
Accessibility: Accessible Approach with Ramp
Appliances: Gas Range, Gas Water Heater, Plumbed For Gas in Kitchen
Days on Site: 644
Exclusions: Refrigerator, washer & Dryer
Exterior: Aluminum Siding
Fencing: Chain Link
Flooring: Laminate, Luxury Vinyl Plank
HOA Fee: 355/ Annually
Laundry: Electric Dryer Hookup, Utility Room, Full Size W/D Area, Washer Hookup
Lot: Few Trees, Interior Lot, Subdivision, Water/Lake View
Parcel#: 47196
Parking: Additional Parking, Attached Carport, Detached Carport, Driveway, RV Garage
Parking Notes: Additional Parking, Attached Carport, Detached Carpo
Patio/Porch: Deck
Utilities: All Weather Road, Co-op Electric, Co-op Water, Individual Gas Meter, Private Sewer, Septic
Room Sizes
Bedroom-Primary: 11.00 x 13.00 Level - 1
Living Room: 19.00 x 13.00 Level - 1
Local Schools
Elementary School: May
School District: May ISD
Listed By / Shown By
Listed By
Agency Name: Coldwell Banker Apex, REALTORS
Agency Contact: 325-669-8622
Agent Name: Roberta Borlovan

Shown By
Agent Name: Debra St. Clair
Agent Phone: (254) 223-1870
Agency Title: Kelly, Realtors

Estimate Your Payment
Estimated Payment
$ 465.69 per month $411.73 Principal & Interest $0.00 Property Tax (data not provided by mls) $53.96 Homeowner's InsuranceChange Payment Information
The data relating to real estate for sale on this web site comes in part from the IDX of the Multiple Listing Service of NTREIS. The data on this site may not be reproduced or redistributed and is only for those individuals viewing this web site. Real estate listings held by brokerage firms other than the brokers/agents with their own information using this site are marked with the NTREIS thumbnail logo and detailed information about them includes the name of the listing broker(s).
Privacy Policy / DMCA Notice / ADA Accessibility


This site is hosted, designed and copyright
© 1994 - 2026 by
Delta Media Group, Inc. -- Patent Pending --
Agent License Information: 646362
4394 Iroquois Drive | MLS# 20821352
This single family home located at 4394 Iroquois Drive, May, TX 76857 is currently listed for sale with an asking price of $185,000. This property was built in 1996 and has 3 bedrooms and 2 full baths with 1592 sq. ft. Iroquois Drive is located in the Tunderbird Bay subdivision within the May ISD school district. Search Tunderbird Bay real estate on debrastclair.kellyrealtors.com today.