
BEDS4
BATHS4 full 1 partial
SQUARE FEET3,564
MLS#2014205
STATUSNew
PROPERTY TYPEResidential - Single Family
SUBDIVISIONCAMPANAS
SCHOOLJudson
Property Description
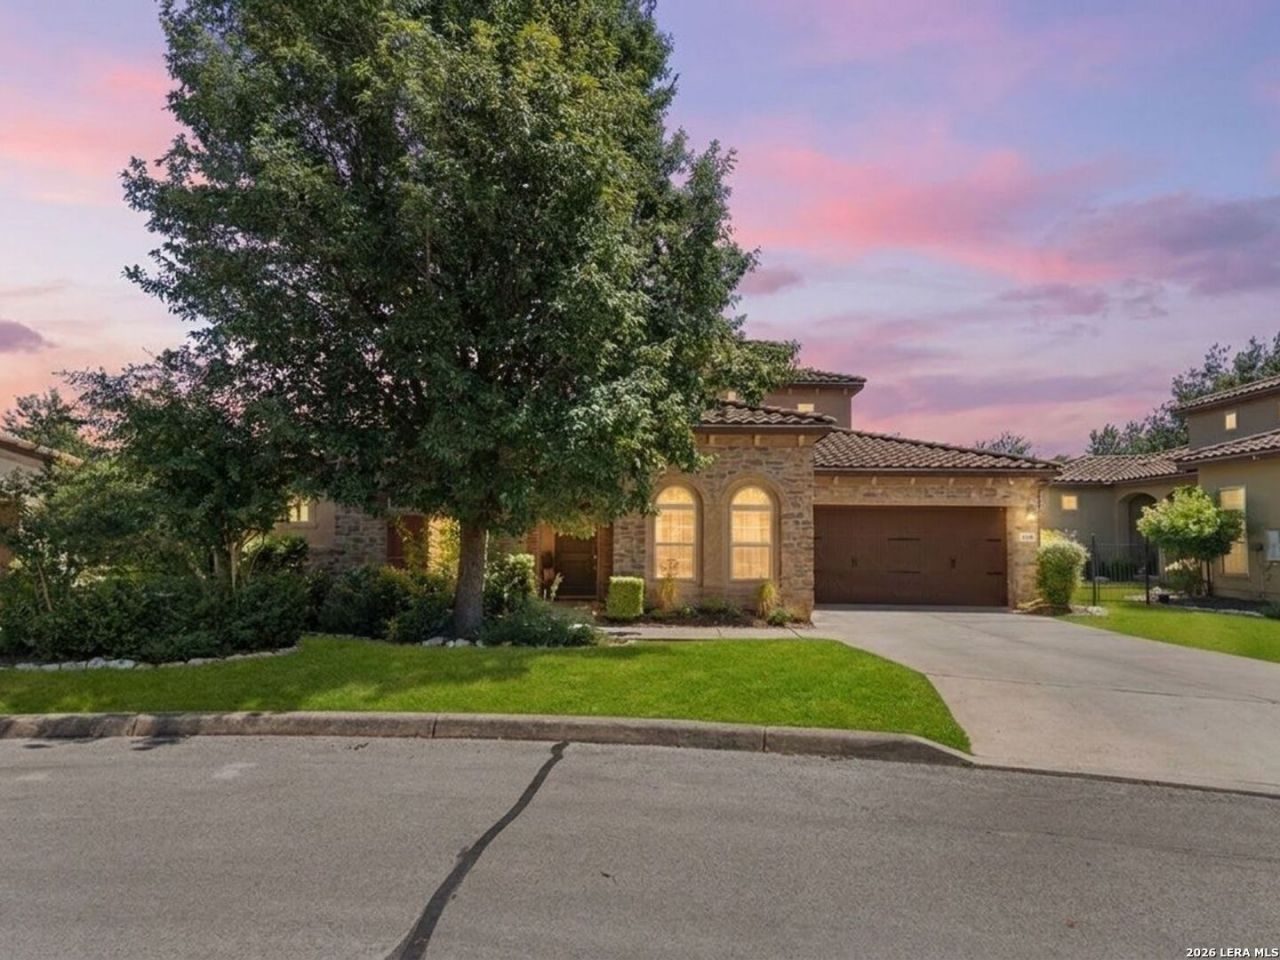
Set within the gated Campanas at Cibolo Canyons, this distinguished residence pairs refined interiors with exceptional outdoor living and the ease of a resort-inspired lifestyle. Located near the JW Marriott San Antonio Hill Country Resort & Spa and TPC San Antonio, the home offers an appealing balance of privacy, recreation, and convenience. Designed for both entertaining and everyday living, the residence features a private study, open gathering spaces, abundant natural light, art niches, plantation shutters, and an elegant combination of wood and marble flooring. The beautifully appointed kitchen is anchored by a 7-burner Viking gas range with pot filler, Viking built-in double ovens, Dacor refrigerator, generous cabinetry, and ample space for gathering. A wet bar complements the main living area and creates a natural extension for entertaining. The primary suite offers a relaxing retreat with an oversized dual-head shower and two walk-in closets featuring custom built-ins. Secondary bedrooms are thoughtfully designed with ensuite baths and walk-in closets with built-in storage, while an upstairs bedroom offers additional flexibility as a private guest retreat or secondary living space. Outdoor living is a standout feature. A spacious screened-in patio with a full outdoor kitchen provides an inviting setting for dining and entertaining, while a plunge pool and spa create a private place to unwind. The generous yard adds welcome green space, and direct backyard access to the community trail system connects the property to its Hill Country surroundings. Campanas offers a low-maintenance, lock-and-leave lifestyle with HOA-maintained residential landscaping and an extensive collection of private amenities, including a resort-style pool, fitness center, library, game and card rooms, entertaining spaces with a full kitchen, tennis and pickleball courts, walking trails, and maintained common areas. Additional access to Cibolo Canyons amenities further enhances a lifestyle centered on recreation, convenience, and resort-style living.
Property Features
Property Type: Residential - Single Family
Cooling: Two Central
Fenced: Yes
Fuel Type: Electric
Heating: Central,2 Units
Home Style: Two Story, Contemporary
Lot Size: 0.23 Acres
Roof Type: Tile
Stories: 1.5
Taxes: $19,089
Year Built: 2011
Feature Descriptions
Builder Name: Sitterle Homes
Days on Site: 4
Energy Efficient: Double Pane Windows, Ceiling Fans
Exterior: 4 Sides Masonry, Stone/Rock, Stucco
Exterior: Covered Patio, Bar-B-Que Pit/Grill, Gas Grill, Deck/Balcony, Wrought Iron Fence, Partial Sprinkler System, Double Pane Windows, Has Gutters, Mature Trees, Outdoor Kitchen, Screened Porch
Flooring: Wood, Stone
Foundation: Slab
Hoa Fee: 642.5/Semi-Annually
HOA Fee 2: 2149
HOA Mandatory: Yes
HOA Name: CIBOLO CANYONS RESORT COMMUNITY
HOA Name 2: CAMPANAS AT CIBOLO CANYON RESORT
Home Faces: North, West
Improvements: Street Paved, Curbs, Streetlights, Asphalt, Private Road
Inclusions: Ceiling Fans, Chandelier, Washer Connection, Dryer Connection, Cook Top, Built-In Oven, Self-Cleaning Oven, Microwave Oven, Gas Cooking, Disposal, Dishwasher, Water Softener (owned), Wet Bar, Vent Fan, Smoke Alarm, Security System (Owned), Gas Water Heater, Garage Door Op
Interior: One Living Area, Eat-In Kitchen, Island Kitchen, Breakfast Bar, Walk-In Pantry, Study/Library, High Ceilings, Open Floor Plan, Cable TV Available, High Speed Internet, Laundry Main Level, Laundry Room, Walk in Closets
Lot: Cul-de-Sac/Dead End, Mature Trees (ext feat), Gently Rolling
Multiple HOA: Yes
Neighborhood Amenities: Controlled Access, Pool, Tennis, Clubhouse, Park/Playground, Jogging Trails, Sports Court, Bike Trails, Other - See Remarks
Parking: Two Car Garage, Attached
Pool/Spa: In Ground Pool, AdjoiningPool/Spa, Pool is Heated
Security: yes
Spa: Yes
Supplier - Electric: CPS
Supplier - Garbage: Republic
Supplier - Gas: CPS
Supplier - Sewer: SAWS
Supplier - Water: SAWS
Swimming Pool: Yes
Tax By Multiple Counties: No
Type: Single Family Detached
Water/Sewer: City
Windows: Some Remain
Room Sizes
Bedroom 2: 16 X 14
Bedroom 3: 13 X 16
Bedroom 4: 20 X 19
Kitchen: 16 X 23
Dining Room: 16 X 14
Living Room: 22 X 18
Utility Room: 9 X 7
Study/Office: 13 X 14
E X try: 10 X 11
Primary Closet: 9 X 8
Local Schools
High School: Veterans Memorial
Middle School: Kitty Hawk
Elementary School: Wortham Oaks
School District: Judson
Listed By / Shown By
Listed By
Agency Name: Kuper Sothebys Intl Realty
Agency Phone: (830) 358-7989
Shown By
Agent Name: Debra St. Clair
Agent Phone: (254) 223-1870
Agency Title: Kelly, Realtors
Agency Email: info@kellyrealtors.com
Agency Text: (254) 717-6447

Estimate Your Payment
Estimated Payment
$ 3,831.09 per month $1,980.75 Principal & Interest $1,590.75 Property Tax $259.58 Homeowner's InsuranceChange Payment Information
Privacy Policy / DMCA Notice / ADA Accessibility


This site is hosted, designed and copyright
© 1994 - 2026 by
Delta Media Group, Inc. -- Patent Pending --
Agent License Information: 646362
4418 Tapia | MLS# 2014205
This single family home located at 4418 Tapia, San Antonio, TX 78261 is currently listed for sale with an asking price of $890,000. This property was built in 2011 and has 4 bedrooms and 4 full and 1 partial baths with 3564 sq. ft. Tapia is located in the CAMPANAS subdivision within the Judson school district. Search CAMPANAS real estate on debrastclair.kellyrealtors.com today.