
BEDS4
BATHS3 full 1 partial
SQUARE FEET3,360
MLS#21362737
STATUSPending
PROPERTY TYPEResidential - Single Family
SUBDIVISIONHighland Park
SCHOOLHighland Park ISD
Property Description
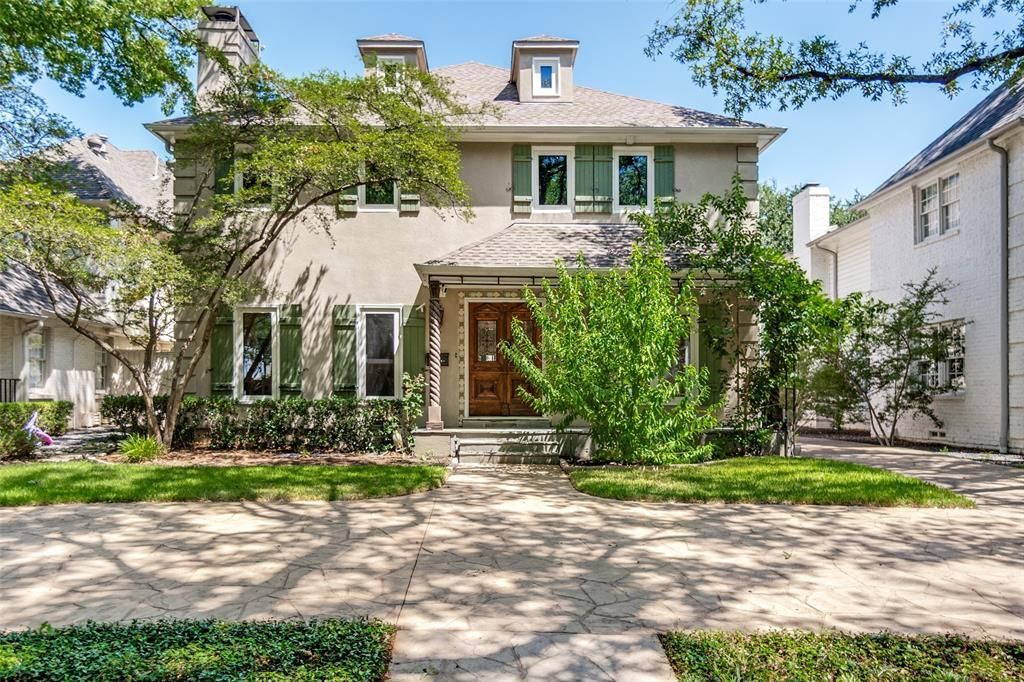
***We are in receipt of multiple offers. Best and final due by Friday, August 21, at 10 AM. Proof of Funds or Pre-Approval letter required upon submission. Located just steps from Bradfield Elementary and Highland Park Village, this traditional home offers the perfect blank slate in an unbeatable location. The 1st floor features spacious formals overlooking the treelined street, an office nook, a large walk in storage closet, and a family room opening to a beautifully renovated kitchen. The 2nd floor includes an oversized primary bedroom and bathroom suite, as well as two secondary bedrooms. The 3rd floor features the 4th bedroom with full bathroom and walk in closet. The backyard features a covered patio, grassy play area and a detached quarters above the two car garage.
Property Features
Property Type: Residential - Single Family
Cooling: Central Air
Fireplaces: 2
Garage: 2
Heating: Central
Lot Size: 0.15 Acres
Roof Type: Composition
Year Built: 1990
Amenities
Decorative Lighting
Covered Patio/Porch
Feature Descriptions
Appliances: Dishwasher, Gas Cooktop, Microwave
Days on Site: 19
Exclusions: N/A
Exterior: Stucco
Fireplace: Gas Logs
Flooring: Tile, Wood
Lot Dimensions: 50 x 135
Parcel#: 60084501470150000
Parking: Circular Driveway
Parking Notes: Circular Driveway
Patio/Porch: Covered
Utilities: City Sewer, City Water
Room Sizes
Living Room: 20.00 x 15.00 Level - 1
Dining Room: 14.00 x 11.00 Level - 1
Living Room: 16.00 x 14.00 Level - 1
Kitchen: 15.00 x 12.00 Level - 1
Bedroom-Primary: 18.00 x 15.00 Level - 2
Bedroom: 14.00 x 10.00 Level - 2
Bedroom: 14.00 x 13.00 Level - 2
Bedroom: 16.00 x 15.00 Level - 3
Local Schools
Elementary School: Bradfield
School District: Highland Park ISD
Listed By / Shown By
Listed By
Agency Name: Compass RE Texas, LLC.
Agency Contact: 940-636-9086
Agent Name: Lindsey Malloy

Shown By
Agent Name: Debra St. Clair
Agent Phone: (254) 223-1870
Agency Title: Kelly, Realtors

Estimate Your Payment
Estimated Payment
$ 6,192.39 per month $5,474.89 Principal & Interest $0.00 Property Tax (data not provided by mls) $717.50 Homeowner's InsuranceChange Payment Information
The data relating to real estate for sale on this web site comes in part from the IDX of the Multiple Listing Service of NTREIS. The data on this site may not be reproduced or redistributed and is only for those individuals viewing this web site. Real estate listings held by brokerage firms other than the brokers/agents with their own information using this site are marked with the NTREIS thumbnail logo and detailed information about them includes the name of the listing broker(s).
Privacy Policy / DMCA Notice / ADA Accessibility


This site is hosted, designed and copyright
© 1994 - 2026 by
Delta Media Group, Inc. -- Patent Pending --
Agent License Information: 646362
4516 Livingston Avenue | MLS# 21362737
This single family home located at 4516 Livingston Avenue, Highland Park, TX 75205 is currently listed for sale with an asking price of $2,460,000. This property was built in 1990 and has 4 bedrooms and 3 full and 1 partial baths with 3360 sq. ft. Livingston Avenue is located in the Highland Park subdivision within the Highland Park ISD school district. Search Highland Park real estate on debrastclair.kellyrealtors.com today.