
BEDS3
BATHS2 full 1 partial
SQUARE FEET2,076
MLS#21386650
STATUSActive
PROPERTY TYPERental - Single Family
SUBDIVISIONViridian Village 2d
SCHOOLHurst-Euless-Bedford ISD
Property Description
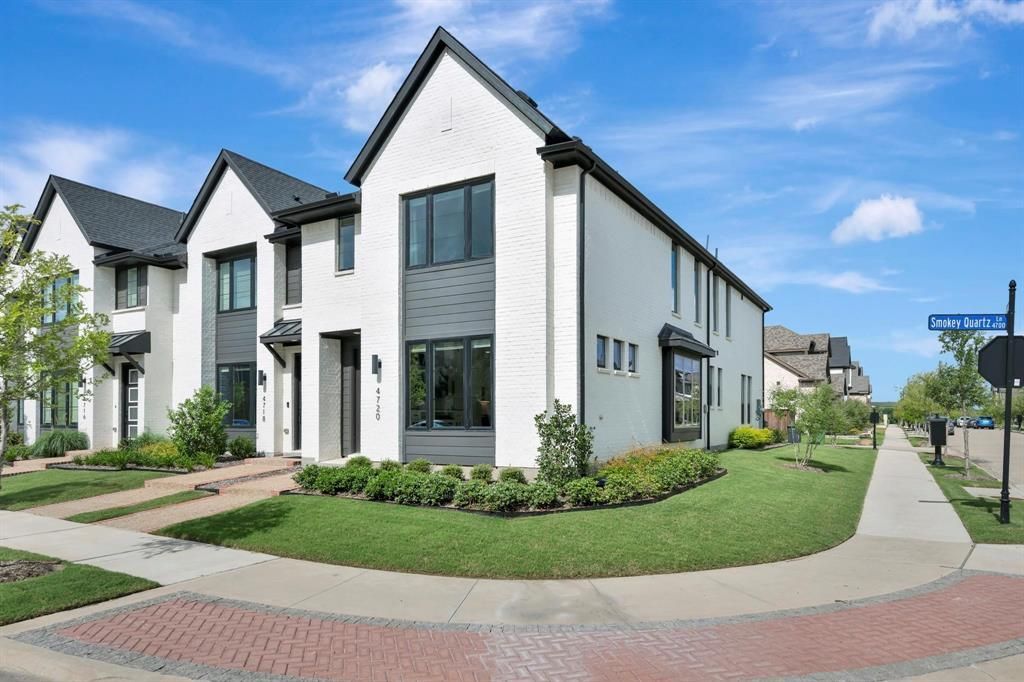
$500 Off First Months Rent Beautiful end-unit townhome with modern finishes and exceptional community amenities in Arlington’s Viridian neighborhood! This 3-bedroom, 2.5-bath home welcomes you with white brick curb appeal, an open layout, abundant natural light and warm wood-look flooring. The spacious kitchen features crisp white cabinetry, sleek countertops, a large island with breakfast bar seating, stainless steel appliances, a gas range and under-cabinet lighting. A charming window seat adds character to the dining area, while a built-in desk nook with cabinetry provides a convenient workspace. The primary bathroom offers dual sinks and an oversized glass-enclosed shower with beautiful tilework.Enjoy a community that gives you plenty of reasons to get outdoors! Viridian features resort-style pools, tennis and pickleball courts, parks, playgrounds, a dog park and miles of scenic trails connecting to River Legacy’s trail system. With lakes, green spaces and recreation throughout the neighborhood, there’s something to enjoy beyond your front door. Come experience the Viridian lifestyle—schedule your showing today!**Lawn Care is included in Rent**Pets welcome with prior approval, deposit & pet monthly rent!Qualifying applicants may opt for a monthly fee in lieu of a traditional cash deposit. Terms apply.
Property Features
Property Type: Rental - Single Family
Fireplaces: 1
Garage: 2 car attached
Lot Size: 0.10 Acres
Year Built: 2024
Feature Descriptions
Appliances: Dishwasher, Disposal, Gas Cooktop, Microwave
Days on Site: 31
Fireplace: Living Room
Flooring: Carpet, Ceramic Tile, Laminate, Luxury Vinyl Plank
Laundry: Utility Room, Full Size W/D Area
Parcel#: 42805196
Parking: Garage
Parking Notes: Garage
Pets Allowed: Yes Pets Allowed, Breed Restrictions, Cats OK, Dogs OK, Size Limit
Utilities: City Sewer, City Water
Room Sizes
Dining Room: 1.00 x 1.00 Level - 1
Kitchen: 1.00 x 1.00 Level - 1
Local Schools
Elementary School: Viridian
School District: Hurst-Euless-Bedford ISD
Listed By / Shown By
Listed By
Agency Name: McCaw Properties
Agency Contact: 817-491-2553
Agent Name: Melanie Steele

Shown By
Agent Name: Debra St. Clair
Agent Phone: (254) 223-1870
Agency Title: Kelly, Realtors
 The data relating to real estate for sale on this web site comes in part from the IDX of the Multiple Listing Service of NTREIS. The data on this site may not be reproduced or redistributed and is only for those individuals viewing this web site. Real estate listings held by brokerage firms other than the brokers/agents with their own information using this site are marked with the NTREIS thumbnail logo and detailed information about them includes the name of the listing broker(s).
Privacy Policy / DMCA Notice / ADA Accessibility


This site is hosted, designed and copyright
© 1994 - 2026 by
Delta Media Group, Inc. -- Patent Pending --
Agent License Information: 646362
4720 Smokey Quartz Lane | MLS# 21386650
This property located at 4720 Smokey Quartz Lane, Arlington, TX 76005 is currently listed for rent with an asking price of $3,300 / Monthly. Smokey Quartz Lane is located within the Hurst-Euless-Bedford ISD school district. Search Arlington real estate on debrastclair.kellyrealtors.com today.