
BEDS4
BATHS3 full 1 partial
SQUARE FEET2,837
MLS#21373226
STATUSActive
PROPERTY TYPEResidential - Single Family
SUBDIVISIONCrestridge Meadows Ph 2
SCHOOLRockwall ISD
Property Description
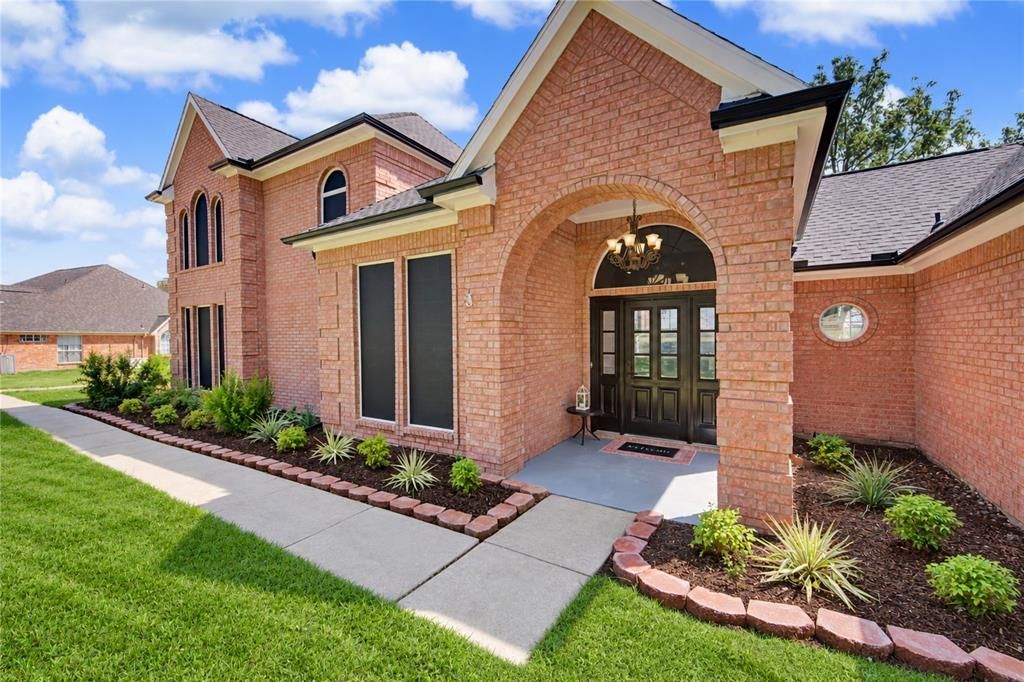
Appraised at $650k!! -- Welcome to Heath living, where the hard work is already done and all that is left is to move in and enjoy! 1.3 Acre Lot! This home has been thoroughly updated inside and out, starting with a new 2026 architectural shingle roof, new gutters, three new Carrier HVAC systems, and completed foundation work, all backed by warranties and an engineering report.Inside, fresh paint and high-quality luxury vinyl plank flooring run throughout, paired with new light fixtures and Artika fans in every room. The remodeled kitchen features quartz countertops and backsplash plus stainless GE Profile double oven, microwave, and dishwasher. All three bathrooms have been redone with quartz counters, tiled showers, and frameless glass, and the primary bath adds updated vanities, mirror, and lighting. Updated plumbing fixtures, hardware, locks, and a newly tiled fireplace round out the interior.Outside, enjoy a freshly painted exterior, updated landscaping with a new flowerbed and front-yard sprinkler system, and a professionally coated garage floor rated four times stronger than epoxy.Supporting documentation for repairs and warranties is available through the listing agent. Schedule your showing today. Exterior grass has been virtually enhanced.
Property Features
Property Type: Residential - Single Family
Cooling: Ceiling Fan(s), Central Air
Fireplaces: 2
Garage: 3 car attached
Heating: Central, Fireplace(s)
Lot Size: 1.34 Acres
Roof Type: Composition
Year Built: 1993
Amenities
Built-in Features
Chandelier
Decorative Lighting
Double Vanity
Eat-in Kitchen
Kitchen Island
Open Floorplan
Pantry
Vaulted Ceiling(s)
Walk-In Closet(s)
Feature Descriptions
Appliances: Dishwasher, Disposal, Microwave
Days on Site: 1
Exclusions: Staging Decor & Furniture.
Exterior: Brick
Fireplace: Family Room, Gas, Living Room
Flooring: Luxury Vinyl Plank
HOA Fee: 150/ Annually
Laundry: Utility Room, Dryer Hookup, Washer Hookup, On Site
Lot: Acreage, Cleared, Few Trees, Lrg. Backyard Grass
Parcel#: 000000033069
Parking: Driveway, Epoxy Flooring, Garage, Garage Double Door, Garage Faces Side, Kitchen Level, On Site
Parking Notes: Driveway, Epoxy Flooring, Garage, Garage Double Door,
Utilities: City Sewer, City Water, Electricity Available, Electricity Connected, Individual Gas Meter, Individual Water Meter
Local Schools
Elementary School: Amy Parks-Heath
School District: Rockwall ISD
Listed By / Shown By
Listed By
Agency Name: TruHome Real Estate
Agency Contact: 817-319-7872
Agent Name: Sara Mason

Shown By
Agent Name: Debra St. Clair
Agent Phone: (254) 223-1870
Agency Title: Kelly, Realtors

Estimate Your Payment
Estimated Payment
$ 1,584.60 per month $1,400.99 Principal & Interest $0.00 Property Tax (data not provided by mls) $183.60 Homeowner's InsuranceChange Payment Information
The data relating to real estate for sale on this web site comes in part from the IDX of the Multiple Listing Service of NTREIS. The data on this site may not be reproduced or redistributed and is only for those individuals viewing this web site. Real estate listings held by brokerage firms other than the brokers/agents with their own information using this site are marked with the NTREIS thumbnail logo and detailed information about them includes the name of the listing broker(s).
Privacy Policy / DMCA Notice / ADA Accessibility


This site is hosted, designed and copyright
© 1994 - 2026 by
Delta Media Group, Inc. -- Patent Pending --
Agent License Information: 646362
474 Chippendale Drive | MLS# 21373226
This single family home located at 474 Chippendale Drive, Heath, TX 75032 is currently listed for sale with an asking price of $629,500. This property was built in 1993 and has 4 bedrooms and 3 full and 1 partial baths with 2837 sq. ft. Chippendale Drive is located in the Crestridge Meadows Ph 2 subdivision within the Rockwall ISD school district. Search Crestridge Meadows Ph 2 real estate on debrastclair.kellyrealtors.com today.