
BEDS4
BATHS3 full
SQUARE FEET2,331
MLS#21336408
STATUSActive
PROPERTY TYPEResidential - Single Family
SUBDIVISIONTrailwood Ph II
SCHOOLArgyle ISD
Property Description
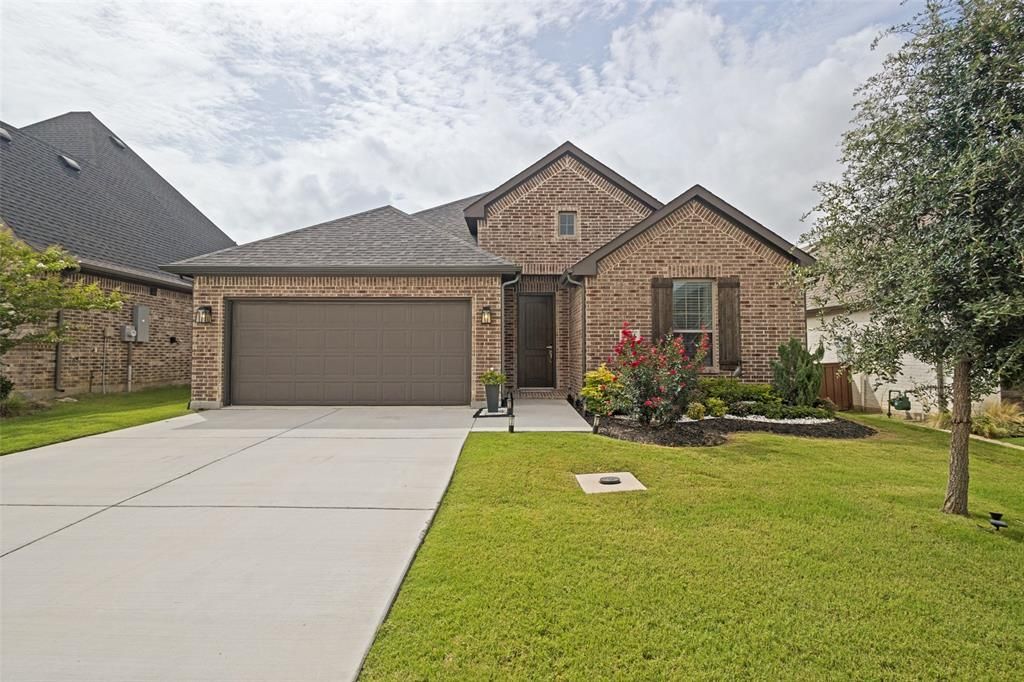
Beautiful custom-built Drees single story home located in the City of Flower Mound, zoned to the highly acclaimed Argyle ISD! Filled with abundant natural light, this stunning home offers a light and bright open-concept layout with soaring cathedral ceilings in the living room. The home features 4 bedrooms, 3 full bathrooms, plus a dedicated office or study that is currently being used as a home gym.Gorgeous engineered hardwood floors flow throughout the main living areas, complemented by a modern wood-beam fireplace that serves as a striking focal point. The chef-inspired kitchen boasts a gas cooktop, stainless steel farmhouse sink, decorative pendant lighting, and ample space for gathering. The open floor plan offers plenty of room for gatherings and everyday living. The living room is equipped with modern remote controlled textured roller shades for added style and convenience. Step outside to a beautiful tree-lined green space, offering privacy and the perfect-sized yard for pets, play, or relaxing outdoors.Don't miss the opportunity to own this exceptional home in one of the area's most desirable communities. Schedule your private showing today!!
Property Features
Property Type: Residential - Single Family
Cooling: Ceiling Fan(s), Central Air
Fireplaces: 1
Garage: 2 car attached
Heating: Central, Fireplace(s)
Home Style: Traditional
Lot Size: 0.14 Acres
Roof Type: Composition
Year Built: 2022
Amenities
Built-in Features
Cable TV Available
Cathedral Ceiling(s)
Decorative Lighting
Double Vanity
Eat-in Kitchen
Flat Screen Wiring
High Speed Internet Available
Kitchen Island
Open Floorplan
Other
Pantry
Vaulted Ceiling(s)
Walk-In Closet(s)
Feature Descriptions
Appliances: Dishwasher, Disposal, Gas Cooktop, Microwave, Convection Oven, Plumbed For Gas in Kitchen, Vented Exhaust Fan, Other
Exclusions: Personal belongings.
Exterior: Brick
Fireplace: Decorative, Gas Starter, Living Room, Other
Flooring: Carpet, Engineered Wood, Tile
HOA Fee: 1795/ Annually
Laundry: Utility Room, Full Size W/D Area
Parcel#: R969879
Parking: Covered, Direct Access, Driveway, Garage, Garage Door Opener, Garage Double Door, Garage Faces Front, On Site, On Street
Parking Notes: Covered, Direct Access, Driveway, Garage, Garage Door
Patio/Porch: Covered, Patio
Utilities: Cable Available, City Sewer, City Water, Electricity Available, Other
Window: Electric Shades, Window Coverings
Room Sizes
Bedroom: 1.00 x 1.00 Level - 1
Bath-Full: 1.00 x 1.00 Level - 1
Kitchen: 1.00 x 1.00 Level - 1
Dining Room: 1.00 x 1.00 Level - 1
Living Room: 1.00 x 1.00 Level - 1
Laundry: 1.00 x 1.00 Level - 1
Office: 1.00 x 1.00 Level - 1
Bedroom: 1.00 x 1.00 Level - 1
Bath-Full: 1.00 x 1.00 Level - 1
Bedroom: 1.00 x 1.00 Level - 1
Bedroom-Primary: 1.00 x 1.00 Level - 1
Bath-Primary: 1.00 x 1.00 Level - 1
Local Schools
Elementary School: Argyle West
School District: Argyle ISD
Listed By / Shown By
Listed By
Agency Name: Kimberly Adams Realty
Agency Contact: 817-513-4708
Agent Name: Jinny Kim

Shown By
Agent Name: Debra St. Clair
Agent Phone: (254) 223-1870
Agency Title: Kelly, Realtors

Estimate Your Payment
Estimated Payment
$ 1,472.58 per month $1,301.96 Principal & Interest $0.00 Property Tax (data not provided by mls) $170.63 Homeowner's InsuranceChange Payment Information
The data relating to real estate for sale on this web site comes in part from the IDX of the Multiple Listing Service of NTREIS. The data on this site may not be reproduced or redistributed and is only for those individuals viewing this web site. Real estate listings held by brokerage firms other than the brokers/agents with their own information using this site are marked with the NTREIS thumbnail logo and detailed information about them includes the name of the listing broker(s).
Privacy Policy / DMCA Notice / ADA Accessibility


This site is hosted, designed and copyright
© 1994 - 2026 by
Delta Media Group, Inc. -- Patent Pending --
Agent License Information: 646362
4804 High Ridge Trail | MLS# 21336408
This single family home located at 4804 High Ridge Trail, Flower Mound, TX 76262 is currently listed for sale with an asking price of $585,000. This property was built in 2022 and has 4 bedrooms and 3 full baths with 2331 sq. ft. High Ridge Trail is located in the Trailwood Ph II subdivision within the Argyle ISD school district. Search Trailwood Ph II real estate on debrastclair.kellyrealtors.com today.