
BEDS2
BATHS1 full
SQUARE FEET812
MLS#1970752
STATUSActive
PROPERTY TYPEResidential - Single Family
SUBDIVISIONST HEDWIG ADDITION
SCHOOLSan Antonio ISD
Property Description
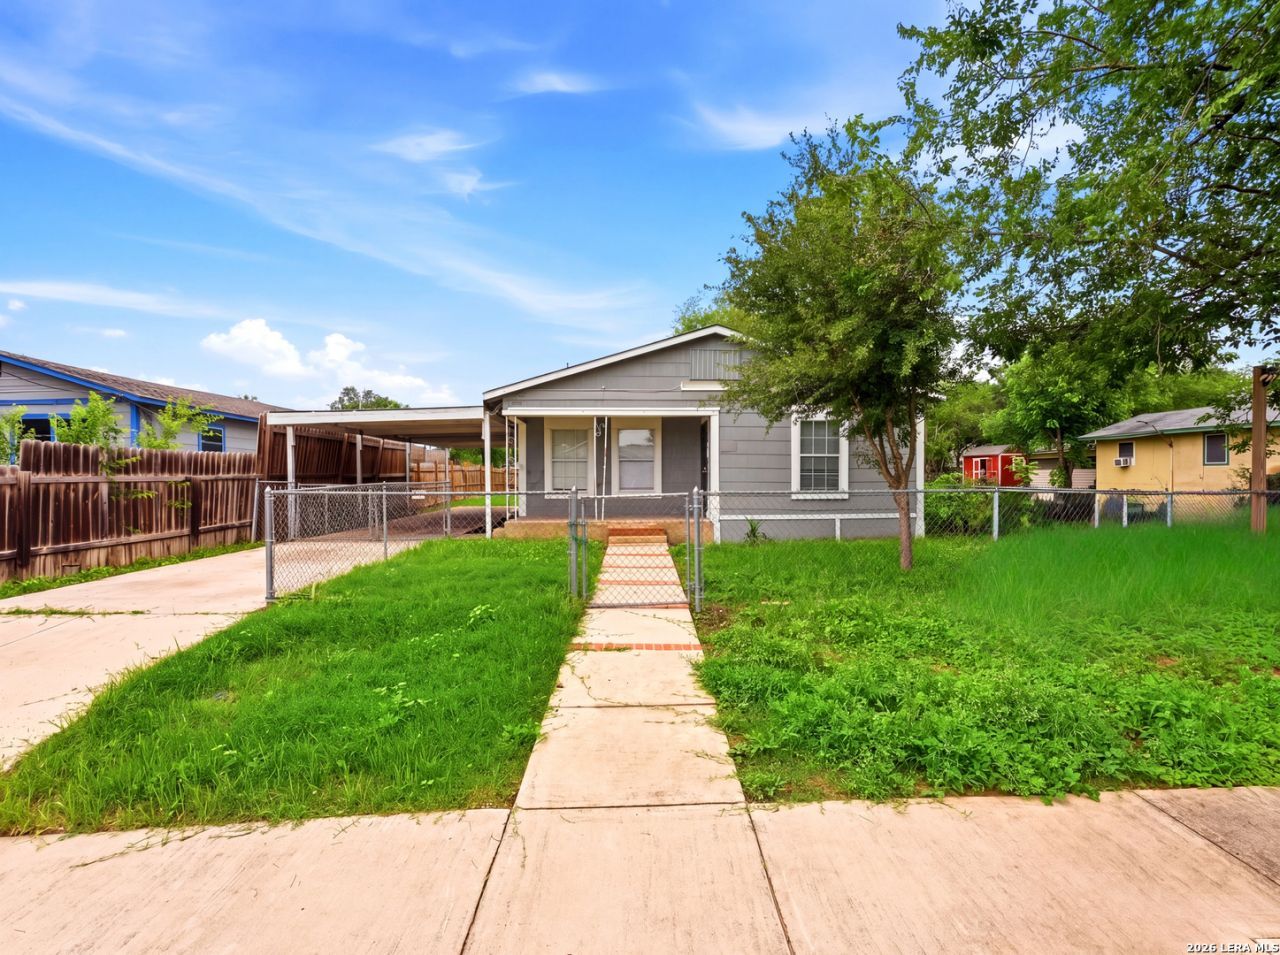
***SELLER FINANCE OPPORTUNITY*** Charming home on a spacious lot with seller financing available! This property offers an open layout, vinyl flooring, recessed lighting, fresh interior paint, and a bright kitchen with white cabinetry, stylish backsplash, generous counter space, and modern fixtures. The bathroom features a walk-in shower, vanity, and clean neutral finishes. Exterior highlights include a gated front yard, covered carport, extended driveway, mature trees, storage shed, and a large backyard with room to enjoy. Conveniently located near major roads, shopping, and downtown San Antonio. Seller financing available. Terms subject to seller approval. Buyer to verify all information.
Property Features
Property Type: Residential - Single Family
Cooling: Not Applicable
Fenced: Yes
Fuel Type: Other
Heating: None
Home Style: One Story
Lot Size: 0.19 Acres
Roof Type: Composition
Stories: 1.0
Taxes: $1,900
Year Built: 1964
Feature Descriptions
Builder Name: UNKNOWN
Currenty Leased: No
Days on Site: 103
Exterior: Siding
Exterior: Privacy Fence, Chain Link Fence, Storage Building/Shed, Mature Trees
Flooring: Vinyl
HOA Mandatory: No
Improvements: Street Paved, Curbs, Sidewalks, City Street
Inclusions: Washer Connection, Dryer Connection, Stove/Range
Interior: One Living Area, Liv/Din Combo, Eat-In Kitchen, Utility Room Inside, Open Floor Plan, All Bedrooms Downstairs, Laundry Main Level
Lot: Level
Miscellaneous: As-Is
Neighborhood Amenities: None
Parking: None/Not Applicable
Pool/Spa: None
Tax By Multiple Counties: No
Type: Single Family Detached
Water/Sewer: City
Windows: None Remain
Room Sizes
Bedroom 2: 12 X 9
Kitchen: 9 X 11
Dining Room: 9 X 11
Living Room: 12 X 13
Local Schools
High School: Sam Houston
Middle School: Davis
Elementary School: Hirsch
School District: San Antonio ISD
Listed By / Shown By
Listed By
Agency Name: JB Goodwin, REALTORS
Agency Phone: (210) 581-9050
Shown By
Agent Name: Debra St. Clair
Agent Phone: (254) 223-1870
Agency Title: Kelly, Realtors
Agency Email: info@kellyrealtors.com
Agency Text: (254) 717-6447

Estimate Your Payment
Estimated Payment
$ 561.09 per month $356.09 Principal & Interest $158.33 Property Tax $46.67 Homeowner's InsuranceChange Payment Information
Privacy Policy / DMCA Notice / ADA Accessibility


This site is hosted, designed and copyright
© 1994 - 2026 by
Delta Media Group, Inc. -- Patent Pending --
Agent License Information: 646362
4838 Melvin Dr | MLS# 1970752
This single family home located at 4838 Melvin Dr, San Antonio, TX 78220 is currently listed for sale with an asking price of $160,000. This property was built in 1964 and has 2 bedrooms and 1 full baths with 812 sq. ft. Melvin Dr is located in the ST HEDWIG ADDITION subdivision within the San Antonio ISD school district. Search ST HEDWIG ADDITION real estate on debrastclair.kellyrealtors.com today.