
BEDS2
BATHS1 full
SQUARE FEET888
MLS#21411340
STATUSPending
PROPERTY TYPERental - Single Family
SUBDIVISIONWestern Hills Harbor
SCHOOLGranbury ISD
Property Description
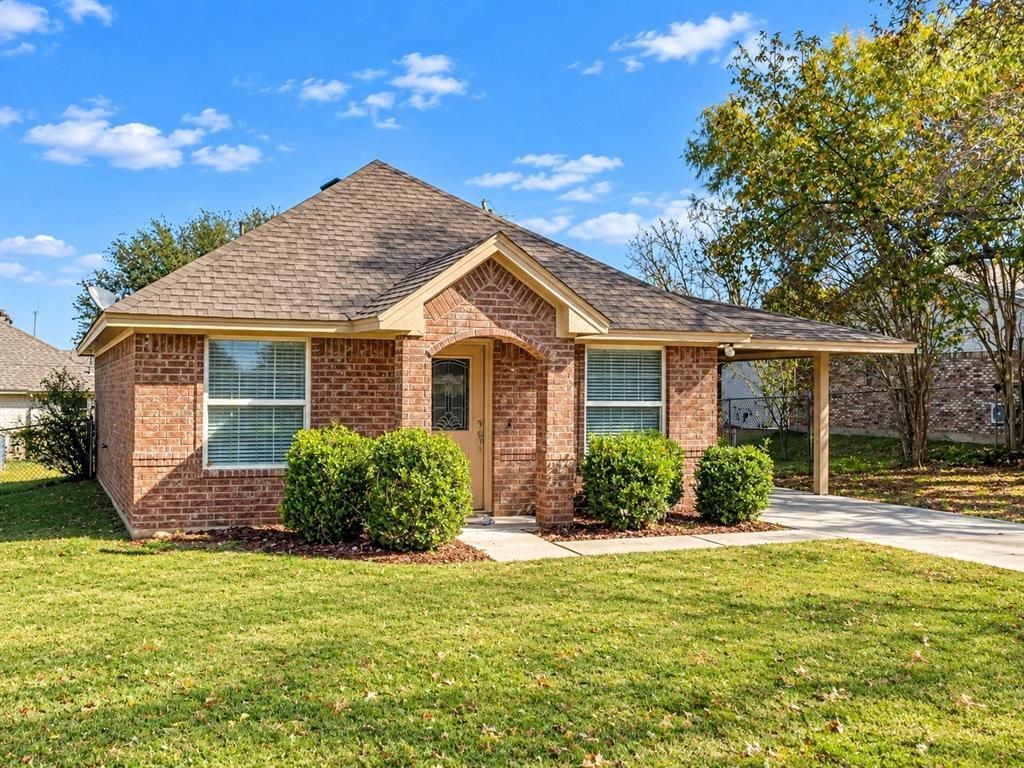
Welcome to this charming 2-bedroom, 1-bath home in Western Hills Harbor, just minutes from all dining shopping, entertainment and the vibrant Historic Town Square.This well-maintained property offers a bright and inviting interior with an open-concept living, dining, and kitchen area, creating a comfortable flow for everyday living. The kitchen features rich wood cabinetry, sleek countertops, and plenty of storage, while the neutral color palette and attractive flooring add a clean, modern feel throughout. The bedrooms are nicely sized with great natural light, and the bathroom is tastefully finished with updated touches. Outside, the home offers wonderful curb appeal and a covered parking area. This home is a great opportunity for those seeking comfort, style, and convenience and also offers easy access to the entire DFW metroplex. **Renter's Insurance Required.
Property Features
Property Type: Rental - Single Family
Cooling: Ceiling Fan(s), Central Air, Electric
Heating: Central, Electric
Home Style: Traditional
Lot Size: 0.03 Acres
Roof Type: Composition
Year Built: 2012
Amenities
Built-in Features
Cable TV Available
Decorative Lighting
Eat-in Kitchen
High Speed Internet Available
Open Floorplan
Covered Patio/Porch
Feature Descriptions
Appliances: Dishwasher, Disposal, Electric Oven, Electric Range, Microwave
Days on Site: 10
Exterior: Brick
Fencing: Chain Link, Fenced
Flooring: Ceramic Tile, Tile
Laundry: Electric Dryer Hookup, Washer Hookup
Lot: Interior Lot, Landscaped
Parcel#: R000034510
Parking: Attached Carport, Carport
Parking Notes: Attached Carport, Carport
Patio/Porch: Covered
Pets Allowed: Yes Pets Allowed, Breed Restrictions, Cats OK, Dogs OK
Utilities: Aerobic Septic, Co-op Electric, Electricity Connected, Private Water
Window: Window Coverings
Room Sizes
Bedroom: 11.00 x 10.00 Level - 1
Kitchen: 10.00 x 9.00 Level - 1
Bedroom-Primary: 12.00 x 12.00 Level - 1
Living Room: 10.00 x 10.00 Level - 1
Utility Room: 5.00 x 4.00 Level - 1
Local Schools
Elementary School: Emma Roberson
School District: Granbury ISD
Listed By / Shown By
Listed By
Agency Name: Elevate Realty Group
Agency Contact: (817) 736-5757
Agent Name: Natalie Self

Shown By
Agent Name: Debra St. Clair
Agent Phone: (254) 223-1870
Agency Title: Kelly, Realtors
 The data relating to real estate for sale on this web site comes in part from the IDX of the Multiple Listing Service of NTREIS. The data on this site may not be reproduced or redistributed and is only for those individuals viewing this web site. Real estate listings held by brokerage firms other than the brokers/agents with their own information using this site are marked with the NTREIS thumbnail logo and detailed information about them includes the name of the listing broker(s).
Privacy Policy / DMCA Notice / ADA Accessibility


This site is hosted, designed and copyright
© 1994 - 2026 by
Delta Media Group, Inc. -- Patent Pending --
Agent License Information: 646362
503 Mountain View Trail | MLS# 21411340
This property located at 503 Mountain View Trail, Granbury, TX 76049 is currently listed for rent with an asking price of $1,395 / Monthly. Mountain View Trail is located within the Granbury ISD school district. Search Granbury real estate on debrastclair.kellyrealtors.com today.