
BEDS4
BATHS2 full
SQUARE FEET2,049
MLS#21373607
STATUSActive
PROPERTY TYPEResidential - Single Family
SUBDIVISIONWoodbridge 1st Install Add
SCHOOLBirdville ISD
Property Description
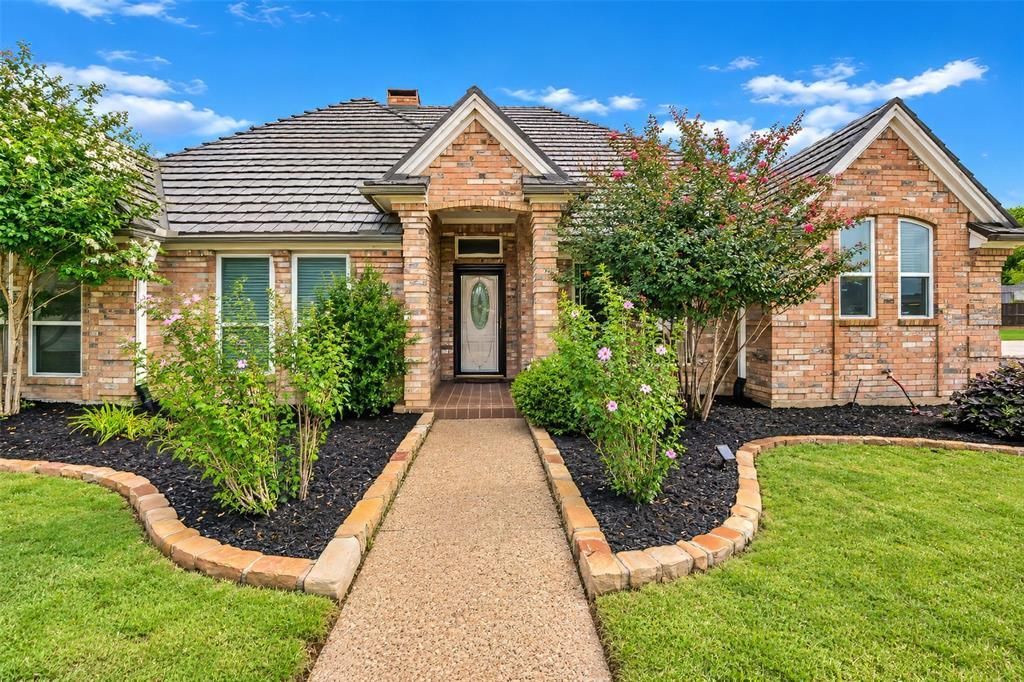
Lovely single story custom home in the beautiful Woodbridge neighborhood, featuring homes on oversized homesites set well back from winding residential streets lined with mature trees. Pride of ownership shows in this pretty brick home with new windows, lifetime metal roof, gorgeous wood look tile flooring throughout and in-ground gunite pool that has been recently refinished to perfection. This 4 bedroom, 2 bath home offers a split bedroom plan with an ensuite primary bath, plenty of natural light through custom sized windows and skylights, a large kitchen with upgraded appliances and huge living area centered on an impressive brick fireplace. Multiple covered porches and a cozy courtyard allow for easy entertaining and enjoyment. Neutral paint and quality finish out will allow the new owner to move in for stress free living. The location is superb with close proximity to Colleyville, North Richland Hills, shopping, entertainment and dining. Easy access to major roads makes commuting a breeze. New sod in front and back yards, fresh mulch and landscaping. Excellent Birdville ISD schools. This is that gem you have been looking for. Don't blink or it will be gone.
Property Features
Property Type: Residential - Single Family
Cooling: Ceiling Fan(s), Central Air, Electric
Fireplaces: 1
Garage: 2 car attached
Heating: Central, Electric, Fireplace(s)
Home Style: Traditional
Lot Size: 0.26 Acres
Roof Type: Metal
Year Built: 1985
Amenities
Cable TV Available
Cathedral Ceiling(s)
Chandelier
Decorative Lighting
Double Vanity
Eat-in Kitchen
Granite Counters
High Speed Internet Available
Open Floorplan
Vaulted Ceiling(s)
Walk-In Closet(s)
Courtyard
Covered Patio/Porch
Rain Gutters
Feature Descriptions
Appliances: Dishwasher, Disposal, Electric Cooktop, Electric Oven, Electric Water Heater, Double Oven
Days on Site: 2
Exterior: Brick, Siding
Fencing: Back Yard, Wood
Fireplace: Brick, Wood Burning
Flooring: Ceramic Tile
Laundry: Electric Dryer Hookup, Full Size W/D Area
Lot: Cul-De-Sac, Interior Lot, Landscaped, Lrg. Backyard Grass, Sprinkler System, Subdivision
Parcel#: 05552362
Parking: Garage Door Opener, Garage Faces Side
Parking Notes: Garage Door Opener, Garage Faces Side
Patio/Porch: Covered
Pool: Gunite, In Ground
Swimming Pool: Yes
Utilities: Cable Available, City Sewer, City Water, Concrete, Curbs, Electricity Connected, Underground Utilities
Window: Skylights(s), Window Coverings
Room Sizes
Bedroom-Primary: 15.00 x 13.00 Level - 1
Bedroom: 12.00 x 11.00 Level - 1
Bedroom: 11.00 x 11.00 Level - 1
Bedroom: 11.00 x 10.00 Level - 1
Living Room: 22.00 x 15.00 Level - 1
Dining Room: 12.00 x 11.00 Level - 1
Kitchen: 12.00 x 10.00 Level - 1
Breakfast Room: 10.00 x 9.00 Level - 1
Laundry: 10.00 x 6.00 Level - 1
Local Schools
Elementary School: Porter
School District: Birdville ISD
Listed By / Shown By
Listed By
Agency Name: All City
Agency Contact: 682-597-6300
Agent Name: Diana Squires

Shown By
Agent Name: Debra St. Clair
Agent Phone: (254) 223-1870
Agency Title: Kelly, Realtors

Estimate Your Payment
Estimated Payment
$ 1,321.55 per month $1,168.42 Principal & Interest $0.00 Property Tax (data not provided by mls) $153.13 Homeowner's InsuranceChange Payment Information
The data relating to real estate for sale on this web site comes in part from the IDX of the Multiple Listing Service of NTREIS. The data on this site may not be reproduced or redistributed and is only for those individuals viewing this web site. Real estate listings held by brokerage firms other than the brokers/agents with their own information using this site are marked with the NTREIS thumbnail logo and detailed information about them includes the name of the listing broker(s).
Privacy Policy / DMCA Notice / ADA Accessibility


This site is hosted, designed and copyright
© 1994 - 2026 by
Delta Media Group, Inc. -- Patent Pending --
Agent License Information: 646362
504 Quail Cove Court | MLS# 21373607
This single family home located at 504 Quail Cove Court, Hurst, TX 76054 is currently listed for sale with an asking price of $525,000. This property was built in 1985 and has 4 bedrooms and 2 full baths with 2049 sq. ft. Quail Cove Court is located in the Woodbridge 1st Install Add subdivision within the Birdville ISD school district. Search Woodbridge 1st Install Add real estate on debrastclair.kellyrealtors.com today.