
BEDS5
BATHS3 full 1 partial
SQUARE FEET3,221
MLS#21261605
STATUSActive
PROPERTY TYPEResidential - Single Family
SUBDIVISIONWatersbend North
SCHOOLNorthwest ISD
Property Description
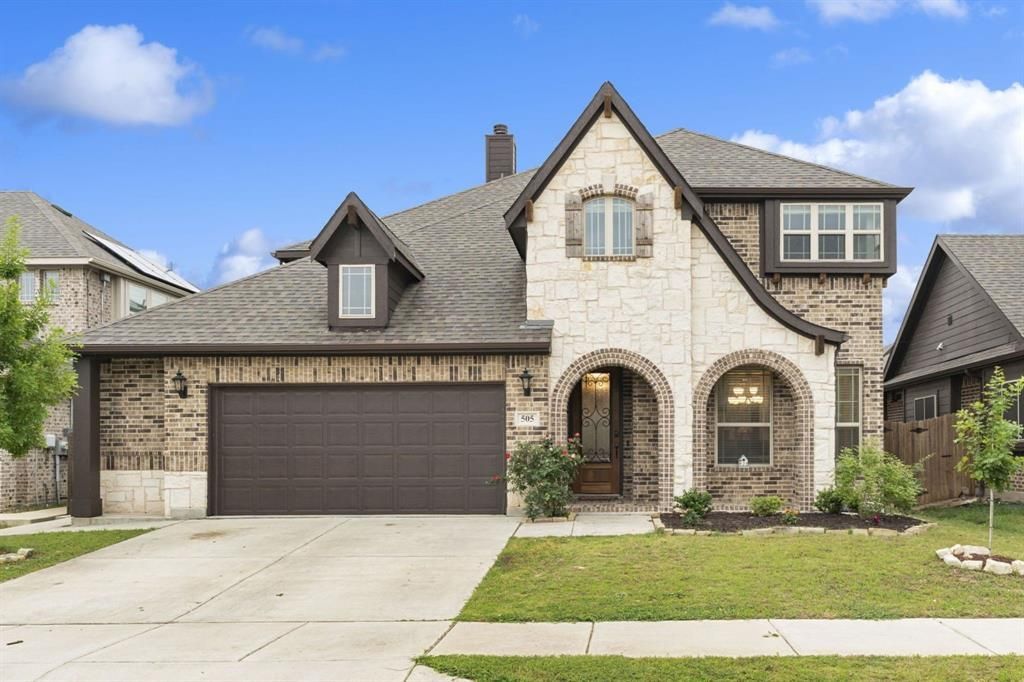
Paid-off solar panels • 3,221 sq ft + first-floor primary suite • Cul-de-sac street • Watersbend community amenitiesTwo-story 5-bedroom, 3.5-bath Bloomfield Homes Dewberry floor plan in Watersbend North with 3,221 sq ft, multiple living spaces, attached 2-car garage, paid-off solar panels, water softener, and large fenced backyard. The first floor includes a formal living or dining space, family room with floor-to-ceiling stone wood-burning fireplace, half bath, utility room, and primary suite. Kitchen features granite countertops, built-in cooktop, built-in oven, microwave, abundant cabinetry, eat-in breakfast area, and a large walk-in pantry. The first-floor primary suite includes a window bench, dual sinks, garden tub, separate walk-in shower with bench, and walk-in closet. Upstairs offers a large game room, additional office or study space, four bedrooms with walk-in closets, a full hall bath, and a Jack-and-Jill bath connecting two bedrooms. Interior features include wood, ceramic tile, and carpet flooring, decorative lighting, ceiling fans, central heating and air, and multiple windows providing natural light. Outside, the covered back patio opens to a large wood-fenced backyard with grass and additional outdoor space. Brick and stone veneer exterior, slab foundation, front-entry garage, driveway parking, public water, public sewer, and cable availability. Built in 2021. Mandatory HOA includes access to Watersbend amenities including community pools, soccer fields, jogging trails, playgrounds, and sidewalks. Floor plan available. Approx. 1.3 mi to Kroger, Starbucks, and Pax and Beneficia Café, with additional shopping, dining, and services along Basswood Blvd and Heritage Trace Pkwy. Convenient access to US-287 and surrounding North Fort Worth destinations.
Property Features
Property Type: Residential - Single Family
Cooling: Ceiling Fan(s), Central Air
Fireplaces: 1
Garage: 2 car attached
Heating: Central
Home Style: Traditional
Lot Size: 0.15 Acres
Roof Type: Shingle
Year Built: 2021
Amenities
Cable TV Available
Decorative Lighting
Eat-in Kitchen
Granite Counters
High Speed Internet Available
Walk-In Closet(s)
Feature Descriptions
Appliances: Dishwasher, Disposal, Electric Cooktop, Electric Oven, Microwave
Community Features: Playground, Pool, Sidewalks
Days on Site: 121
Exterior: Brick, Stone Veneer
Fencing: Wood
Fireplace: Decorative, Living Room, Wood Burning
Flooring: Carpet, Ceramic Tile, Wood
HOA Fee: 243/ Semi-Annual
Laundry: Utility Room, Full Size W/D Area
Lot: Interior Lot, Landscaped
Parcel#: 42638125
Parking: Driveway, Garage Faces Front
Parking Notes: Driveway, Garage Faces Front
Patio/Porch: Covered
Swimming Pool: Yes
Utilities: Cable Available, City Sewer, City Water
Room Sizes
Dining Room: 17.00 x 15.00 Level - 1
Living Room: 18.00 x 16.00 Level - 1
Kitchen: 15.00 x 16.00 Level - 1
Breakfast Room: 12.00 x 10.00 Level - 1
Utility Room: 5.00 x 6.00 Level - 1
Bath-Half: 4.00 x 5.00 Level - 1
Bedroom-Primary: 15.00 x 15.00 Level - 1
Bath-Primary: 10.00 x 10.00 Level - 1
Game Room: 12.00 x 18.00 Level - 2
Bedroom: 15.00 x 15.00 Level - 2
Bedroom: 14.00 x 13.00 Level - 2
Bedroom: 14.00 x 13.00 Level - 2
Bedroom: 13.00 x 15.00 Level - 2
Bath-Full: 5.00 x 18.00 Level - 2
Bath-Full: 10.00 x 5.00 Level - 2
Local Schools
Elementary School: Sonny And Allegra Nance
School District: Northwest ISD
Listed By / Shown By
Listed By
Agency Name: Real Broker, LLC
Agency Contact: 817-999-0254
Agent Name: Ludwin Flores

Shown By
Agent Name: Debra St. Clair
Agent Phone: (254) 223-1870
Agency Title: Kelly, Realtors

Estimate Your Payment
Estimated Payment
$ 1,155.41 per month $1,021.54 Principal & Interest $0.00 Property Tax (data not provided by mls) $133.88 Homeowner's InsuranceChange Payment Information
The data relating to real estate for sale on this web site comes in part from the IDX of the Multiple Listing Service of NTREIS. The data on this site may not be reproduced or redistributed and is only for those individuals viewing this web site. Real estate listings held by brokerage firms other than the brokers/agents with their own information using this site are marked with the NTREIS thumbnail logo and detailed information about them includes the name of the listing broker(s).
Privacy Policy / DMCA Notice / ADA Accessibility


This site is hosted, designed and copyright
© 1994 - 2026 by
Delta Media Group, Inc. -- Patent Pending --
Agent License Information: 646362
505 Winterwood Court | MLS# 21261605
This single family home located at 505 Winterwood Court, Fort Worth, TX 76131 is currently listed for sale with an asking price of $459,000. This property was built in 2021 and has 5 bedrooms and 3 full and 1 partial baths with 3221 sq. ft. Winterwood Court is located in the Watersbend North subdivision within the Northwest ISD school district. Search Watersbend North real estate on debrastclair.kellyrealtors.com today.