
BEDS4
BATHS4 full 1 partial
SQUARE FEET5,394
MLS#21417547
STATUSActive
PROPERTY TYPEResidential - Single Family
SUBDIVISIONWestern Trails
SCHOOLGrapevine-Colleyville ISD
Property Description
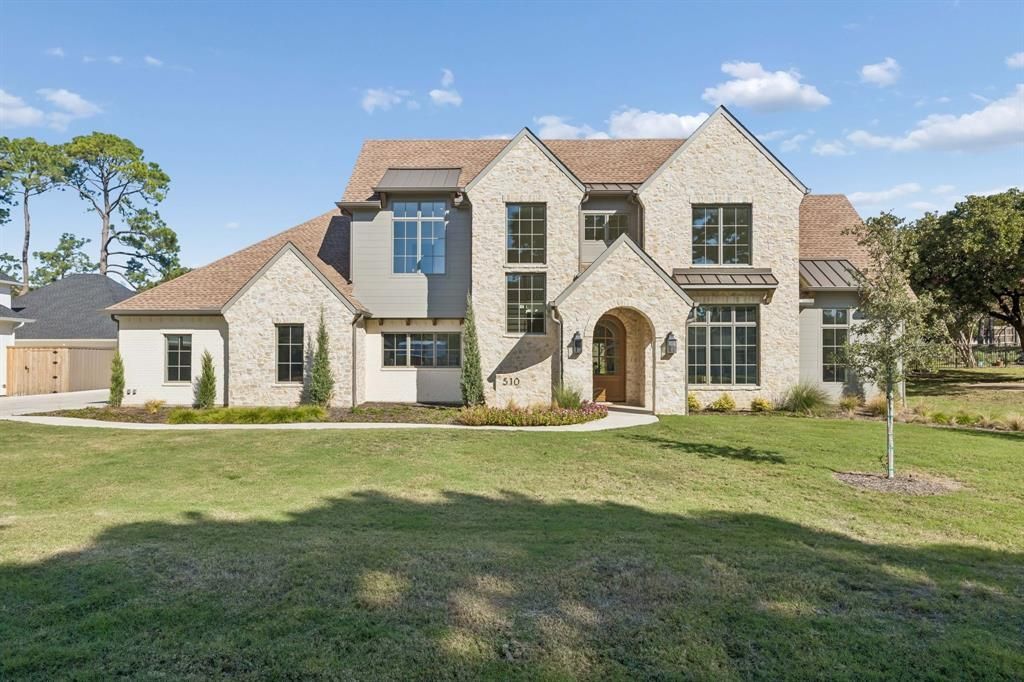
LOCATION - NEW CONSTRUCTION—NO HOA - COMPLETE AND READY FOR MOVE-IN! Experience exceptional luxury in this stunning custom home built by Starr Construction, named as one of the best builders in Dallas by D Magazine. Thoughtfully crafted for elevated everyday living and effortless entertaining, this remarkable home showcases an impressive floor plan filled with distinctive spaces and refined details. A private entrance to the mother-in-law suite provides added privacy and flexibility for guests or multi-generational living, while a dedicated gym and spacious game room create exceptional opportunities for recreation and relaxation. The game room opens seamlessly to an expansive outdoor living area, extending the home’s entertaining space and creating an inviting indoor-outdoor experience. The luxurious owner’s suite is a true private retreat, featuring a spa-inspired bath with an oversized shower and dual walk-in closets. A sun-filled catering kitchen provides additional space for entertaining and meal preparation, while the sophisticated study offers an elegant setting for a private home office. Meticulous craftsmanship, thoughtful design, and luxurious modern amenities come together beautifully in this extraordinary residence.
Property Features
Property Type: Residential - Single Family
Fireplaces: 2
Garage: 3 car attached
Home Style: Tudor
Lot Size: 0.55 Acres
Year Built: 2025
Amenities
Built-in Features
Cable TV Available
Chandelier
Decorative Lighting
Double Vanity
Eat-in Kitchen
Flat Screen Wiring
Granite Counters
In-Law Suite Floorplan
Kitchen Island
Open Floorplan
Paneling
Pantry
Sound System Wiring
Wainscoting
Walk-In Closet(s)
Wired for Data
Feature Descriptions
Appliances: Built-in Gas Range, Built-in Refrigerator, Dishwasher, Disposal
Days on Site: 2
Fireplace: Gas, Living Room, Outside, Propane
Parcel#: 03439844
Parking: Epoxy Flooring
Parking Notes: Epoxy Flooring
Utilities: City Sewer, City Water, Propane
Room Sizes
Living Room: 13.00 x 13.00 Level - 1
Bedroom-Primary: 15.00 x 14.00 Level - 1
Game Room: 17.00 x 17.00 Level - 1
Gym: 12.00 x 12.00 Level - 1
Local Schools
Elementary School: Colleyville
School District: Grapevine-Colleyville ISD
Listed By / Shown By
Listed By
Agency Name: Synergy Realty
Agency Contact: 817-308-4170
Agent Name: Troy George

Shown By
Agent Name: Debra St. Clair
Agent Phone: (254) 223-1870
Agency Title: Kelly, Realtors

Estimate Your Payment
Estimated Payment
$ 6,718.50 per month $5,940.04 Principal & Interest $0.00 Property Tax (data not provided by mls) $778.46 Homeowner's InsuranceChange Payment Information
The data relating to real estate for sale on this web site comes in part from the IDX of the Multiple Listing Service of NTREIS. The data on this site may not be reproduced or redistributed and is only for those individuals viewing this web site. Real estate listings held by brokerage firms other than the brokers/agents with their own information using this site are marked with the NTREIS thumbnail logo and detailed information about them includes the name of the listing broker(s).
Privacy Policy / DMCA Notice / ADA Accessibility


This site is hosted, designed and copyright
© 1994 - 2026 by
Delta Media Group, Inc. -- Patent Pending --
Agent License Information: 646362
510 Bandit Trail | MLS# 21417547
This single family home located at 510 Bandit Trail, Colleyville, TX 76034 is currently listed for sale with an asking price of $2,669,000. This property was built in 2025 and has 4 bedrooms and 4 full and 1 partial baths with 5394 sq. ft. Bandit Trail is located in the Western Trails subdivision within the Grapevine-Colleyville ISD school district. Search Western Trails real estate on debrastclair.kellyrealtors.com today.