
BEDS5
BATHS4 full 5 partial
SQUARE FEET4,152
MLS#21382871
STATUSActive
PROPERTY TYPEResidential - Single Family
SUBDIVISIONSteadman Farms
SCHOOLKeller ISD
Property Description
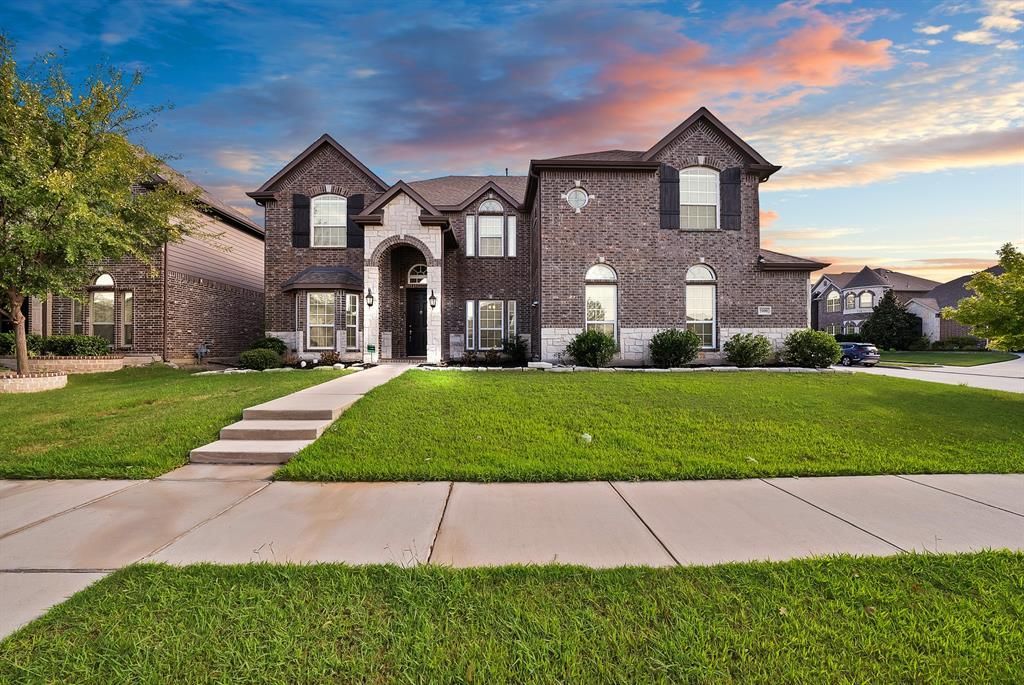
Space, style, and a highly desirable location come together at 5100 Windstone Drive! Nestled in Steadman Farms within the sought-after Villages of Woodland Springs, this beautifully refreshed home offers 5 bedrooms, 4 full bathrooms, a dedicated home office, and a versatile floor plan designed for today’s lifestyle.Step inside to a freshly painted interior complemented by updated lighting fixtures that give the home a bright, modern feel. The thoughtfully designed layout includes a secondary bedroom and full bathroom downstairs perfect for guests or a private retreat and a dedicated office ideal for working from home.Upstairs, spacious secondary bedrooms provide plenty of room for everyone, including a convenient Jack-and-Jill bathroom.Beyond the home, enjoy the lifestyle offered by the Villages of Woodland Springs, with multiple community pools, parks and playgrounds, walking and biking trails, scenic ponds, sports courts, and inviting green spaces.With an abundance of living space, flexible bedroom options, recent interior updates, and access to exceptional neighborhood amenities, Windstone Drive is ready to welcome its next owners. Come see what makes this home and community such a special place to call home!
Property Features
Property Type: Residential - Single Family
Cooling: Ceiling Fan(s), Central Air
Fireplaces: 1
Garage: 2 car attached
Heating: Central
Home Style: Traditional
Lot Size: 0.19 Acres
Roof Type: Composition
Year Built: 2016
Amenities
Central Vacuum
Decorative Lighting
Dry Bar
Covered Patio/Porch
Feature Descriptions
Appliances: Dishwasher, Gas Cooktop, Double Oven, Plumbed For Gas in Kitchen, Vented Exhaust Fan
Community Features: Club House, Community Pool, Fishing, Jogging Path/Bike Path, Pool, Sidewalks
Exclusions: None
Exterior: Brick, Rock/Stone, Siding
Fencing: Wood
Fireplace: Gas Logs, Gas Starter
Flooring: Carpet, Engineered Wood, Tile
Green Features: Construction, HVAC, Insulation, Low Flow Commode, Thermostat, Windows
HOA Fee: 700/ Annually
Laundry: Utility Room, Full Size W/D Area
Lot: Corner Lot
Parcel#: 42149418
Parking: Garage Door Opener, Garage Double Door, Garage Faces Side, Outside
Parking Notes: Garage Door Opener, Garage Double Door, Garage Faces
Swimming Pool: Yes
Utilities: City Sewer, City Water
Room Sizes
Living Room: 1.00 x 1.00 Level - 1
Bedroom-Primary: 1.00 x 1.00 Level - 1
Local Schools
Elementary School: Woodlandsp
School District: Keller ISD
Listed By / Shown By
Listed By
Agency Name: Monument Realty
Agency Contact: 682-583-3883
Agent Name: Gaby Duran

Shown By
Agent Name: Debra St. Clair
Agent Phone: (254) 223-1870
Agency Title: Kelly, Realtors

Estimate Your Payment
Estimated Payment
$ 1,635.95 per month $1,446.40 Principal & Interest $0.00 Property Tax (data not provided by mls) $189.55 Homeowner's InsuranceChange Payment Information
The data relating to real estate for sale on this web site comes in part from the IDX of the Multiple Listing Service of NTREIS. The data on this site may not be reproduced or redistributed and is only for those individuals viewing this web site. Real estate listings held by brokerage firms other than the brokers/agents with their own information using this site are marked with the NTREIS thumbnail logo and detailed information about them includes the name of the listing broker(s).
Privacy Policy / DMCA Notice / ADA Accessibility


This site is hosted, designed and copyright
© 1994 - 2026 by
Delta Media Group, Inc. -- Patent Pending --
Agent License Information: 646362
5100 Windstone Drive | MLS# 21382871
This single family home located at 5100 Windstone Drive, Fort Worth, TX 76244 is currently listed for sale with an asking price of $649,900. This property was built in 2016 and has 5 bedrooms and 4 full and 5 partial baths with 4152 sq. ft. Windstone Drive is located in the Steadman Farms subdivision within the Keller ISD school district. Search Steadman Farms real estate on debrastclair.kellyrealtors.com today.