
BEDS3
BATHS2 full 1 partial
SQUARE FEET1,969
MLS#21379059
STATUSActive
PROPERTY TYPEResidential - Townhouse
SUBDIVISIONParkview Lane
SCHOOLAllen ISD
Property Description
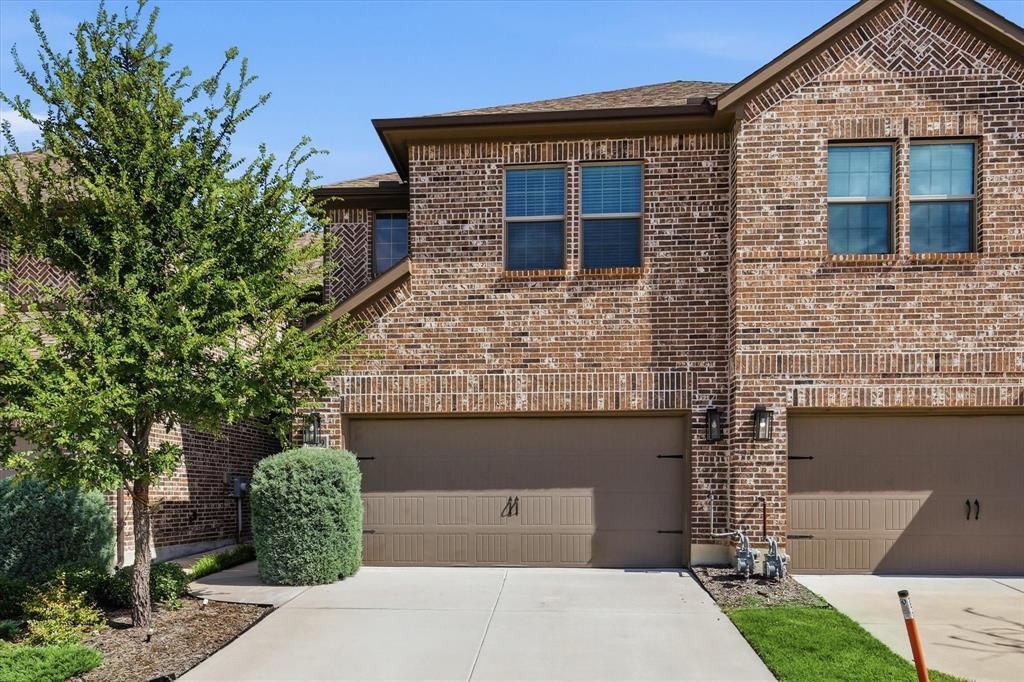
Modern, Clean Townhome in the Heart of Allen!Discover the perfect blend of style, comfort, and location in this immaculate 3-bedroom, 2.5-bath townhome. Featuring fresh interior paint and new carpet throughout, this home offers a crisp, clean aesthetic from the moment you walk in.The light and airy open-concept floor plan showcases expansive windows that flood the living space with natural light. The kitchen is a true highlight—thoughtfully designed with on-trend dove-gray cabinetry, a generous central island, and an impressively spacious, custom L-shaped walk-in pantry that provides exceptional storage.Upstairs, you'll find a versatile loft space perfect for a game room, a dedicated home office, or a kids' play area—offering the ultimate flex room layout to suit your lifestyle. The spacious primary bedroom feels wonderfully open and serene, complete with bright windows and a relaxing atmosphere.Enjoy ultimate convenience being just minutes away from Allen's premier shopping, dining, parks, and major commuter routes. Move-in ready and cleanly presented, this gem truly checks all the boxes!
Property Features
Property Type: Residential - Townhouse
Cooling: Central Air
Garage: 2 car attached
Heating: Central, Natural Gas
Home Style: Traditional
Lot Size: 0.05 Acres
Roof Type: Composition, Shingle
Year Built: 2022
Amenities
Cable TV Available
High Speed Internet Available
Pantry
Walk-In Closet(s)
Feature Descriptions
Appliances: Dishwasher, Disposal, Gas Range, Microwave, Tankless Water Heater, Vented Exhaust Fan
Days on Site: 1
Exterior: Brick
Fencing: Back Yard, Fenced, Metal, Wood
Flooring: Carpet, Ceramic Tile
HOA Fee: 350/ Monthly
Parcel#: R1099500B01001
Parking: Garage, Garage Door Opener, Garage Faces Front, Garage Single Door
Parking Notes: Garage, Garage Door Opener, Garage Faces Front, Garag
Utilities: City Sewer, City Water, Community Mailbox, Individual Gas Meter, Sidewalk
Local Schools
Elementary School: Norton
School District: Allen ISD
Listed By / Shown By
Listed By
Agency Name: O Realty Group LLC
Agent Name: Christine Lee

Shown By
Agent Name: Debra St. Clair
Agent Phone: (254) 223-1870
Agency Title: Kelly, Realtors

Estimate Your Payment
Estimated Payment
$ 1,004.38 per month $888.00 Principal & Interest $0.00 Property Tax (data not provided by mls) $116.38 Homeowner's InsuranceChange Payment Information
The data relating to real estate for sale on this web site comes in part from the IDX of the Multiple Listing Service of NTREIS. The data on this site may not be reproduced or redistributed and is only for those individuals viewing this web site. Real estate listings held by brokerage firms other than the brokers/agents with their own information using this site are marked with the NTREIS thumbnail logo and detailed information about them includes the name of the listing broker(s).
Privacy Policy / DMCA Notice / ADA Accessibility


This site is hosted, designed and copyright
© 1994 - 2026 by
Delta Media Group, Inc. -- Patent Pending --
Agent License Information: 646362
519 Sequoia Street | MLS# 21379059
This townhouse located at 519 Sequoia Street, Allen, TX 75002 is currently listed for sale with an asking price of $399,000. This property was built in 2022 and has 3 bedrooms and 2 full and 1 partial baths with 1969 sq. ft. Sequoia Street is located in the Parkview Lane subdivision within the Allen ISD school district. Search Parkview Lane real estate on debrastclair.kellyrealtors.com today.