
BEDS4
BATHS3 full
SQUARE FEET2,964
MLS#21284809
STATUSActive
PROPERTY TYPEResidential - Single Family
SUBDIVISIONT P Wilkins
SCHOOLDuncanville ISD
Property Description
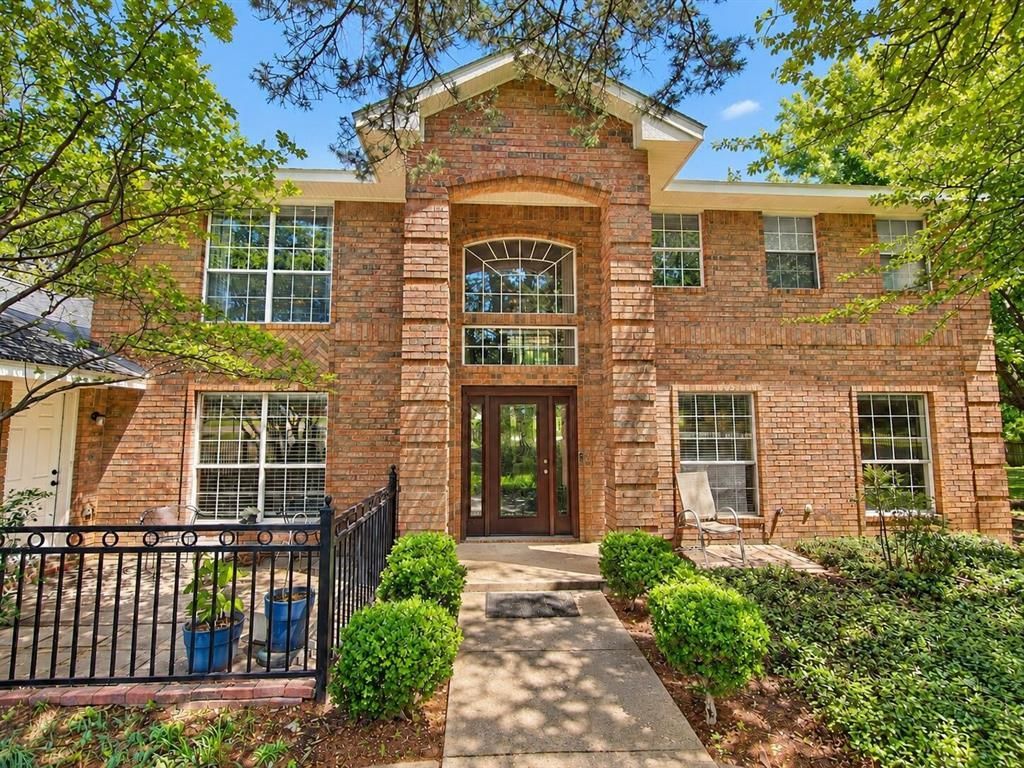
RARE 0.64 ACRE DALLAS PROPERTY NO HOA & GATED RV-BOAT ACCESS This 4 bedroom, 3-bath home features 2,964 sq. ft. with two living areas, two dedicated study work spaces, an upstairs sitting room, and a downstairs bedroom with adjacent full bath. The updated kitchen includes double ovens, induction cooktop, apron-front sink, abundant cabinetry, and generous workspace. Enjoy a large backyard with mature trees, multiple patios, and a private balcony, plus wrought iron front fencing and extensive built-in garage storage. The oversized lot provides plenty of room to enjoy the property and explore future outdoor possibilities, subject to applicable requirements and approvals. Conveniently located approximately 15 minutes from Downtown Dallas and 25 minutes from DFW Airport. Remaining furniture may stay with the home if desired.
Property Features
Property Type: Residential - Single Family
Cooling: Central Air
Fireplaces: 1
Garage: 2 car attached
Heating: Central, Electric, Fireplace Insert
Lot Size: 0.64 Acres
Roof Type: Composition
Year Built: 1992
Amenities
Pantry
Walk-In Closet(s)
Balcony
Covered Patio/Porch
Feature Descriptions
Appliances: Dishwasher, Disposal, Microwave, Double Oven, Refrigerator
Days on Site: 150
Exterior: Brick, Frame
Fireplace: Living Room
Flooring: Carpet, Tile
Parcel#: 008711000702A0000
Parking: Garage
Parking Notes: Garage
Utilities: City Water, Electricity Connected, Septic
Room Sizes
Family Room: 25.00 x 16.00 Level - 1
Living Room: 15.00 x 19.00 Level - 1
Office: 13.00 x 15.00 Level - 1
Kitchen: 12.00 x 20.00 Level - 1
Bedroom: 12.00 x 10.00 Level - 1
Bedroom: 10.00 x 9.00 Level - 2
Bedroom: 10.00 x 12.00 Level - 2
Bedroom-Primary: 14.00 x 18.00 Level - 2
Local Schools
Elementary School: Bilhartz
School District: Duncanville ISD
Listed By / Shown By
Listed By
Agency Name: Beycome Brokerage Realty LLC
Agency Contact: 804-656-5007
Agent Name: Steve Koleno

Shown By
Agent Name: Debra St. Clair
Agent Phone: (254) 223-1870
Agency Title: Kelly, Realtors

Estimate Your Payment
Estimated Payment
$ 1,208.27 per month $1,068.27 Principal & Interest $0.00 Property Tax (data not provided by mls) $140.00 Homeowner's InsuranceChange Payment Information
The data relating to real estate for sale on this web site comes in part from the IDX of the Multiple Listing Service of NTREIS. The data on this site may not be reproduced or redistributed and is only for those individuals viewing this web site. Real estate listings held by brokerage firms other than the brokers/agents with their own information using this site are marked with the NTREIS thumbnail logo and detailed information about them includes the name of the listing broker(s).
Privacy Policy / DMCA Notice / ADA Accessibility


This site is hosted, designed and copyright
© 1994 - 2026 by
Delta Media Group, Inc. -- Patent Pending --
Agent License Information: 646362
5210 Cliff Haven Drive | MLS# 21284809
This single family home located at 5210 Cliff Haven Drive, Dallas, TX 75236 is currently listed for sale with an asking price of $480,000. This property was built in 1992 and has 4 bedrooms and 3 full baths with 2964 sq. ft. Cliff Haven Drive is located in the T P Wilkins subdivision within the Duncanville ISD school district. Search T P Wilkins real estate on debrastclair.kellyrealtors.com today.