
BEDS3
BATHS2 full
SQUARE FEET2,017
MLS#21415853
STATUSActive
PROPERTY TYPEResidential - Single Family
SUBDIVISIONSunny Acres Add
SCHOOLKeene ISD
Property Description
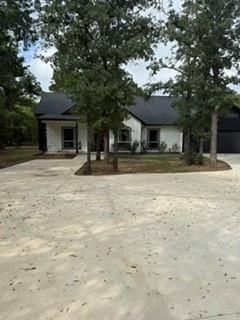
A must see a forever dream home. if you love contemporary home this is for you. This home has awesome drive up appeal and beautify home setting in the trees and well maintained grounds. Primary bedroom has 11x12 walk in closet , beautiful oval bathtub, separate smoke glass shower with dressing table built in. This three bedroom two bathroom home is waiting for you. Open concept with beautiful fireplace living room dining room made for the large family, Kitchen with island for those quiet breakfasts looking at the beautiful grounds. A washroom with a wet sink and shelves for storage.Beautiful patio then walk a few steps and you are in a group of benches sitting around a pit fire box, you will experience nature at its best great for enjoying the sunset , view of trees and property with your friends and family. enjoy some awesome sunsets. There is a seasonal pond on the property. Buyer and Buyers agent to verify Taxes, restrictions, schools, and Utilities close to highway 67 with highway 35 W about 5-6 miles away.
Property Features
Property Type: Residential - Single Family
Cooling: Ceiling Fan(s), Central Air, Electric
Fireplaces: 1
Garage: 2 car attached
Heating: Central, Electric, Fireplace Insert, Fireplace(s)
Home Style: Contemporary/Modern
Lot Size: 3.67 Acres
Roof Type: Composition
Year Built: 2026
Amenities
Built-in Wine Cooler
Decorative Lighting
Double Vanity
Flat Screen Wiring
Granite Counters
High Speed Internet Available
Open Floorplan
Pantry
Walk-In Closet(s)
Wet Bar
Covered Patio/Porch
Fire Pit
Feature Descriptions
Appliances: Dishwasher, Electric Cooktop, Electric Oven, Electric Water Heater, Microwave, Refrigerator
Days on Site: 3
Exclusions: personal property of the owner
Fencing: None
Fireplace: Dining Room, Electric, Fire Pit, Living Room, Other
Flooring: Luxury Vinyl Plank
Laundry: Electric Dryer Hookup, Full Size W/D Area, Dryer Hookup, Washer Hookup, Other
Lot: Acreage
Lot Dimensions: 159,865
Parcel#: 126070100211
Parking: Driveway, Garage, Garage Door Opener, Garage Faces Front, Garage Single Door, On Site, Open
Parking Notes: Driveway, Garage, Garage Door Opener, Garage Faces Fr
Patio/Porch: Covered
Utilities: All Weather Road
Local Schools
Elementary School: Keene
School District: Keene ISD
Listed By / Shown By
Listed By
Agency Name: Gillin Realty, LLC
Agency Contact: 817-556-3141
Agent Name: Samantha Gillin

Shown By
Agent Name: Debra St. Clair
Agent Phone: (254) 223-1870
Agency Title: Kelly, Realtors

Estimate Your Payment
Estimated Payment
$ 1,663.64 per month $1,470.88 Principal & Interest $0.00 Property Tax (data not provided by mls) $192.76 Homeowner's InsuranceChange Payment Information
The data relating to real estate for sale on this web site comes in part from the IDX of the Multiple Listing Service of NTREIS. The data on this site may not be reproduced or redistributed and is only for those individuals viewing this web site. Real estate listings held by brokerage firms other than the brokers/agents with their own information using this site are marked with the NTREIS thumbnail logo and detailed information about them includes the name of the listing broker(s).
Privacy Policy / DMCA Notice / ADA Accessibility


This site is hosted, designed and copyright
© 1994 - 2026 by
Delta Media Group, Inc. -- Patent Pending --
Agent License Information: 646362
522 S Eastern Street | MLS# 21415853
This single family home located at 522 S Eastern Street, Keene, TX 76031 is currently listed for sale with an asking price of $660,900. This property was built in 2026 and has 3 bedrooms and 2 full baths with 2017 sq. ft. S Eastern Street is located in the Sunny Acres Add subdivision within the Keene ISD school district. Search Sunny Acres Add real estate on debrastclair.kellyrealtors.com today.