
BEDS4
BATHS2 full
MLS#2024832
STATUSNew
PROPERTY TYPEResidential - Single Family
SUBDIVISIONMESA VISTA
SCHOOLSouthwest ISD
Property Description
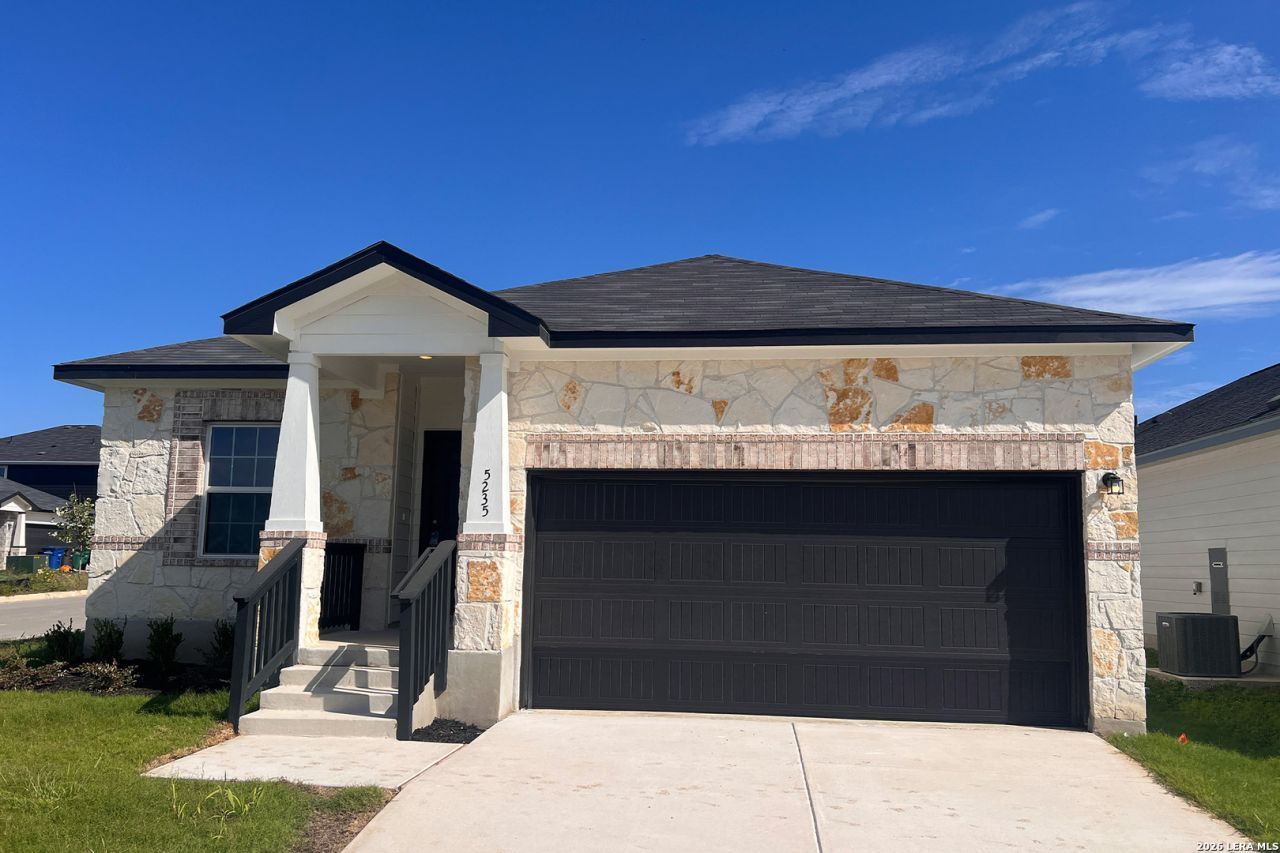
The exciting Pedernales floor plan boasts a four bedroom, two bathroom single-story home. Upon entering this outstanding home, you are met with a foyer area with access to your fourth bedroom at the front of the home. In need of a secluded work from home space or an area for the kids to do their homework? Transform the fourth bedroom in to a study room for your convenience
Property Features
Property Type: Residential - Single Family
Cooling: One Central
Fuel Type: Natural Gas
Heating: Central
Home Style: One Story
Lot Size: 0.14 Acres
Roof Type: Composition
Stories: 1.0
Taxes: $2
Year Built: 2026
Feature Descriptions
Accessibility: Ext Door Opening 36"+,36 inch or more wide halls, Level Lot, Level Drive
Builder Name: castlerock
Currenty Leased: No
Days on Site: 5
Exterior: 4 Sides Masonry
Flooring: Carpeting, Ceramic Tile
Foundation: Slab
Green Certification: Energy Star Certified
Hoa Fee: 500/Annually
HOA Mandatory: Yes
HOA Name: ALAMO MGT GROUP
Inclusions: Ceiling Fans, Washer Connection, Dryer Connection, Microwave Oven, Stove/Range, Gas Cooking, Dishwasher, Smoke Alarm, Gas Water Heater, Solid Counter Tops
Interior: One Living Area, Island Kitchen, Study/Library, High Ceilings, Open Floor Plan, Pull Down Storage, Cable TV Available, High Speed Internet, All Bedrooms Downstairs, Walk in Closets, Attic - Access only
Miscellaneous: Additional Bldr Warranty, Investor Potential, School Bus
Multiple HOA: No
Neighborhood Amenities: Park/Playground, Jogging Trails, Other - See Remarks
Parking: Two Car Garage
Pool/Spa: None
Supplier - Electric: cps
Supplier - Gas: cps
Supplier - Water: saws
Tax By Multiple Counties: No
Type: Single Family Detached
Water/Sewer: Water System
Windows: All Remain
Room Sizes
Bedroom 2: 11 X 12
Bedroom 3: 10 X 11
Bedroom 4: 10 X 11
Kitchen: 9 X 17
Dining Room: 14 X 11
Living Room: 16 X 18
Local Schools
High School: Southwest
Middle School: RESNIK
Elementary School: Spicewood Park
School District: Southwest ISD
Listed By / Shown By
Listed By
Agency Name: Castlerock Realty, LLC
Agency Phone: (832) 582-0030
Shown By
Agent Name: Debra St. Clair
Agent Phone: (254) 223-1870
Agency Title: Kelly, Realtors
Agency Email: info@kellyrealtors.com
Agency Text: (254) 717-6447

Estimate Your Payment
Estimated Payment
$ 775.21 per month $685.24 Principal & Interest $0.17 Property Tax $89.80 Homeowner's InsuranceChange Payment Information
Privacy Policy / DMCA Notice / ADA Accessibility


This site is hosted, designed and copyright
© 1994 - 2026 by
Delta Media Group, Inc. -- Patent Pending --
Agent License Information: 646362
5235 Olene Flts | MLS# 2024832
This single family home located at 5235 Olene Flts, Von Ormy, TX 78073 is currently listed for sale with an asking price of $307,895. This property was built in 2026 and has 4 bedrooms and 2 full baths. Olene Flts is located in the MESA VISTA subdivision within the Southwest ISD school district. Search MESA VISTA real estate on debrastclair.kellyrealtors.com today.