
BEDS3
BATHS2 full
SQUARE FEET1,728
MLS#21413970
STATUSActive
PROPERTY TYPEResidential - Single Family
SUBDIVISIONPrather Sub
SCHOOLKennedale ISD
Property Description
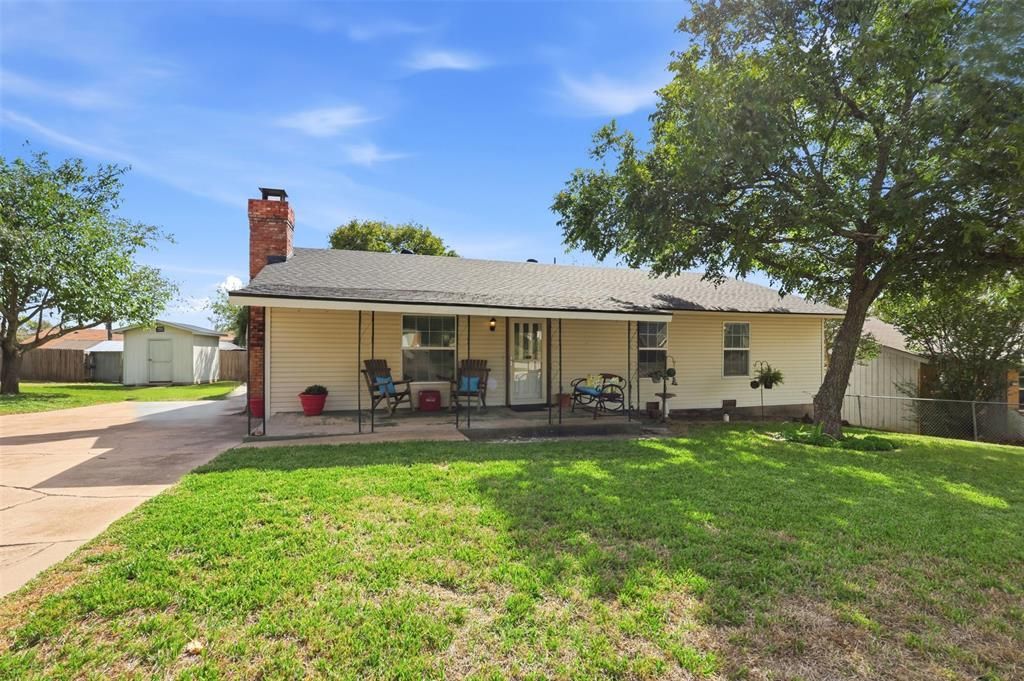
Welcome home to this charming 3 bedroom, 2 bath property on a spacious 0.331 acre lot. Enjoy the inviting covered front porch, a relaxing back patio and a storage shed for your tools, hobbies, or lawn equipment. As you step inside, you're greeted by a beautiful rock fireplace that serves as a stunning focal point, adding warmth, character, and a cozy feel to the living space. The kitchen and dining area flow seamlessly together, creating a welcoming space for everyday living. A bright, covered flex room featuring plenty of windows provides versatile space that can be used as a sunroom, hobby room, or home office.This home is handicap accessible.This property offers comfort, charm, and versatility both inside and out.
Property Features
Property Type: Residential - Single Family
Cooling: Ceiling Fan(s), Electric
Fireplaces: 1
Heating: Electric
Home Style: Traditional
Lot Size: 0.33 Acres
Roof Type: Shingle
Year Built: 1983
Amenities
Cable TV Available
High Speed Internet Available
Walk-In Closet(s)
Feature Descriptions
Accessibility: Accessible Approach with Ramp, Accessible Bath - Full, Accessible Doors, Accessible Entrance
Appliances: Dishwasher, Electric Range, Microwave
Days on Site: 4
Exterior: Siding
Fireplace: Living Room
Flooring: Carpet, Engineered Wood, Luxury Vinyl Plank
Laundry: Electric Dryer Hookup, Utility Room, Full Size W/D Area, Dryer Hookup, Washer Hookup
Parcel#: 02254816
Parking: Concrete, Driveway
Parking Notes: Concrete, Driveway
Patio/Porch: Front Porch, Patio, Rear Porch
Utilities: City Sewer, City Water
Window: Window Coverings
Local Schools
Elementary School: Delaney
School District: Kennedale ISD
Listed By / Shown By
Listed By
Agency Name: RE/MAX Four Corners
Agency Contact: 972-396-9100
Agent Name: Irene Molinar

Shown By
Agent Name: Debra St. Clair
Agent Phone: (254) 223-1870
Agency Title: Kelly, Realtors

Estimate Your Payment
Estimated Payment
$ 704.83 per month $623.16 Principal & Interest $0.00 Property Tax (data not provided by mls) $81.67 Homeowner's InsuranceChange Payment Information
The data relating to real estate for sale on this web site comes in part from the IDX of the Multiple Listing Service of NTREIS. The data on this site may not be reproduced or redistributed and is only for those individuals viewing this web site. Real estate listings held by brokerage firms other than the brokers/agents with their own information using this site are marked with the NTREIS thumbnail logo and detailed information about them includes the name of the listing broker(s).
Privacy Policy / DMCA Notice / ADA Accessibility


This site is hosted, designed and copyright
© 1994 - 2026 by
Delta Media Group, Inc. -- Patent Pending --
Agent License Information: 646362
525 W 3rd Street | MLS# 21413970
This single family home located at 525 W 3rd Street, Kennedale, TX 76060 is currently listed for sale with an asking price of $280,000. This property was built in 1983 and has 3 bedrooms and 2 full baths with 1728 sq. ft. W 3rd Street is located in the Prather Sub subdivision within the Kennedale ISD school district. Search Prather Sub real estate on debrastclair.kellyrealtors.com today.