
BEDS4
BATHS3 full 2 partial
SQUARE FEET4,254
MLS#613420
STATUSActive
PROPERTY TYPEResidential - Single Family
SUBDIVISIONWhite Rock Estates
SCHOOLKilleen ISD
Property Description
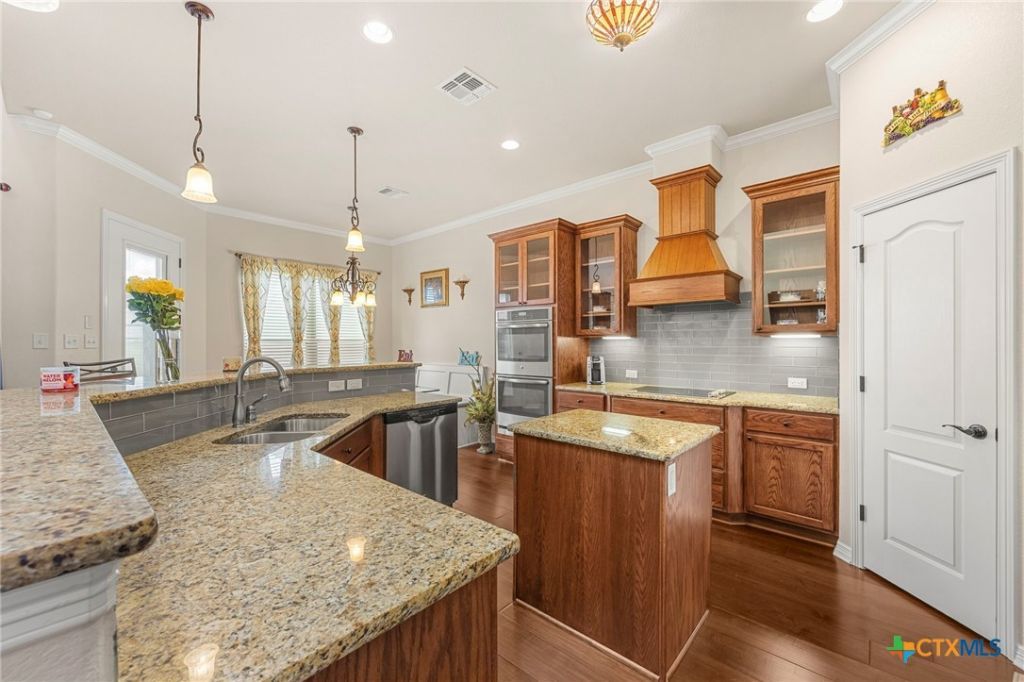
GATED, custom-built, and on nearly three-quarters of an acre, with a paid-off solar system that keeps summer electric bills closer to an apartment's than a 4,200-square-foot home's. Behind a private fence with an electric gate, 5312 Siltstone Loop sits on approximately 0.72 acres with 4 bedrooms, 3 full and 2 half baths, and a 4-car side-load garage. Expansive windows and a fireplace anchor the main living area, which opens to a renovated chef's kitchen with new soft-close cabinetry, double ovens, a brand-new cooktop, built-in microwave, walk-in pantry, and an oversized butler's pantry with room to prep and store. The primary suite is a true retreat: a private sitting area, dual walk-in closets, dual vanities at custom heights, a jetted soaking tub, and an oversized dual-head shower. Upstairs, a loft overlooks the main level and leads to a dedicated theater room (projector conveys) and a fully tiled private balcony. Downstairs, a sunroom and extended tiled patio give you both covered and open-air space to entertain. The efficiency is built in, not added on: paid-off solar, spray foam insulation, dual HVAC, a mini-split, instant hot water, and new engineered wood and recently replaced flooring throughout. Utility history available on request. A gated entry, a 4-car garage, and 0.72 acres rarely come together in Killeen. Schedule your private showing of 5312 Siltstone Loop.
Property Features
Property Type: Residential - Single Family
Cooling: Central Air, Electric,2 Units
Fireplaces: 1
Garage: 4 car attached
Heating: Central, Electric, Fireplace(s), Multiple Heating Uni
Home Style: Traditional
Lot Size: 0.72 Acres
Roof Type: Composition, Shingle
Stories: 2.0
Year Built: 2014
Amenities
Ceiling Fan(s)
Crown Molding
Dining Area
Separate/Formal Dining Room
Double Vanity
Eat-in Kitchen
High Ceilings
His and Hers Closets
Home Office
Jetted Tub
Primary Downstairs
Multiple Living Areas
MultipleDining Areas
Main Level Primary
Multiple Closets
Open Floorplan
Recessed Lighting
Sitting Area in Primary
Storage
Separate Shower
Tub Shower
Other
Porch
Patio
Rain Gutters
Storage
See Remarks
Feature Descriptions
Appliances: Double Oven, Dishwasher, Electric Cooktop, Electric Water Heater, Disposal, Multiple Water Heaters, Other, See Remarks, Some Electric Appliances, Built-In Oven, Cooktop, Microwave, Water Softener Owned
Body of Water: None
Community Features: Other, See Remarks
Days on Site: 162
Exterior: Brick, Masonry, Stucco
Fencing: Back Yard, Front Yard, Gate, Other, Privacy, See Remarks, Wood, Wrought Iron
Fireplace: Living Room, Wood Burning
Flooring: Carpet, Tile, Wood
Formal Dining: Yes
Laundry: Electric Dryer Hookup, Inside, Laundry Room, Laundry Tub, Sink
Parcel#: 393933
Parking: Attached, Garage, Garage Faces Side
Parking Notes: Attached, Garage, Garage Faces Side
Patio/Porch: Covered, Enclosed, Patio, Porch
Security: yes
Security: Security System Owned, Smoke Detector(s)
Sewer: Public Sewer
Utilities: Trash Collection Public
Water: Public
Window: Window Treatments
Local Schools
High School: Chaparral High School
Middle School: Liberty Hill Middle School
Elementary School: Maude Moore Wood Elementary School
School District: Killeen ISD
Listed By / Shown By
Listed By
Agency Name: All City Real Estate Ltd. Co
Agency Phone: (866) 277-6005
Shown By
Agent Name: Debra St. Clair
Agent Phone: (254) 223-1870
Agency Title: Kelly, Realtors
Agency Email: info@kellyrealtors.com
Agency Text: (254) 717-6447

Estimate Your Payment
Estimated Payment
$ 1,950.86 per month $1,724.81 Principal & Interest $0.00 Property Tax (data not provided by mls) $226.04 Homeowner's InsuranceChange Payment Information
Privacy Policy / DMCA Notice / ADA Accessibility


This site is hosted, designed and copyright
© 1994 - 2026 by
Delta Media Group, Inc. -- Patent Pending --
Agent License Information: 646362
5312 Siltstone Loop | MLS# 613420
This single family home located at 5312 Siltstone Loop, Killeen, TX 76542 is currently listed for sale with an asking price of $775,000. This property was built in 2014 and has 4 bedrooms and 3 full and 2 partial baths with 4254 sq. ft. Siltstone Loop is located in the White Rock Estates subdivision within the Killeen ISD school district. Search White Rock Estates real estate on debrastclair.kellyrealtors.com today.