
BEDS4
BATHS3 full
SQUARE FEET2,487
MLS#21418415
STATUSActive
PROPERTY TYPEResidential - Single Family
SUBDIVISIONPark Vista Add
SCHOOLBirdville ISD
Property Description
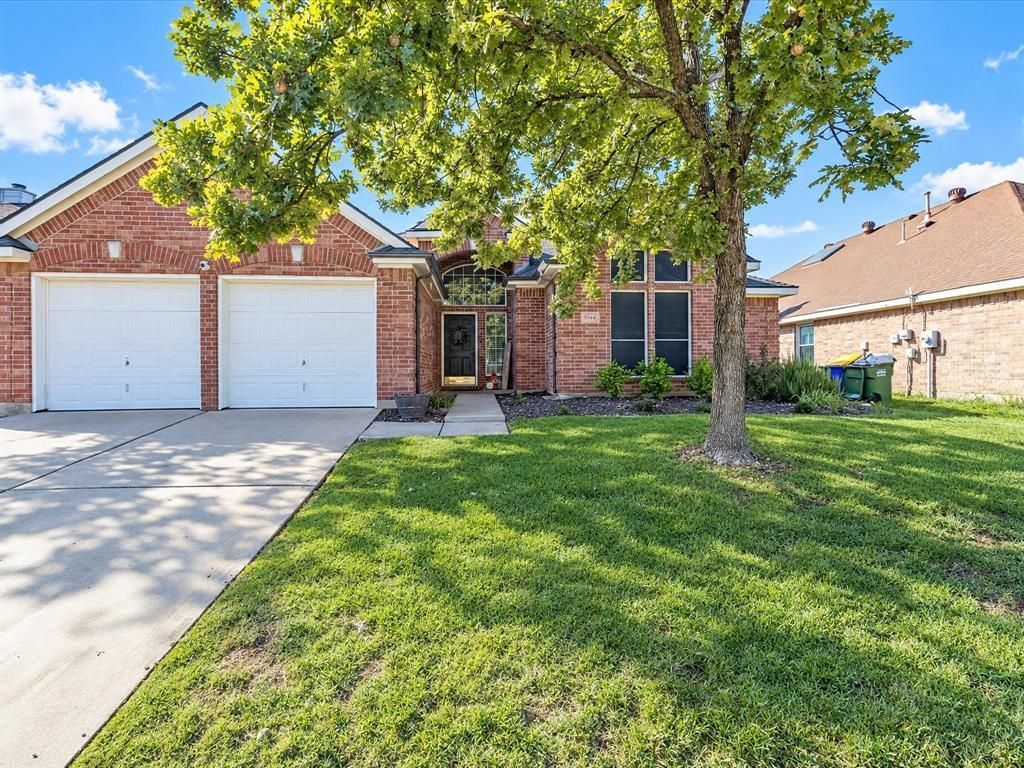
Soaring ceilings, beautiful curb appeal and a layout that just feels right! From the moment you walk in, you’ll notice the open feel, wood-look flooring, modern light fixtures and gorgeous see-through fireplace connecting 2 spacious living areas. Shiplap and cedar accents add warmth, character and a little something special you don’t find in every home.The kitchen is ready to be the heart of your home, featuring granite countertops, SS appliances, an updated backsplash, breakfast bar and plenty of counter space. Whether it’s a quiet night in or a house full of family and friends, the open layout and both formal and casual dining options make it easy to bring everyone together.This thoughtfully designed, single-story home offers 4 BRs and 3 full baths in a split-BR floor plan that gives everyone room to spread out. The spacious primary suite is your own private retreat, complete with a charming window seat, ensuite bath and walk-in closet. Secondary BRs offer flexibility for family, guests or a home office, with ensuite bath access adding even more convenience.Out back, enjoy your own space to unwind, with a cozy sitting area and plenty of grassy space for kids, pets or simply soaking up some fresh air. With soaring ceilings, distinctive finishes, multiple living spaces and room to entertain or relax, this home brings together character, comfort and everyday functionality. Come take a look and you will feel right at home!
Property Features
Property Type: Residential - Single Family
Cooling: Attic Fan, Ceiling Fan(s), Central Air, Electric
Fireplaces: 1
Garage: 2 car attached
Heating: Central, Fireplace(s), Natural Gas
Lot Size: 0.17 Acres
Roof Type: Asphalt, Composition, Shingle
Year Built: 2001
Amenities
Cable TV Available
Decorative Lighting
Eat-in Kitchen
Granite Counters
High Speed Internet Available
Open Floorplan
Pantry
Vaulted Ceiling(s)
Walk-In Closet(s)
Garden(s)
Rain Gutters
Private Yard
Feature Descriptions
Appliances: Dishwasher, Disposal, Electric Oven, Electric Range, Gas Water Heater, Microwave, Refrigerator, Vented Exhaust Fan
Community Features: Curbs, Jogging Path/Bike Path, Park, Playground, Sidewalks
Days on Site: 2
Fencing: Back Yard, Fenced, Full, Gate, High Fence, Wood
Fireplace: Brick, Den, Double Sided, Family Room, Gas Starter, Living Room, Raised Hearth, See Through Fireplace, Wood Burning
Flooring: Carpet, Ceramic Tile, Laminate
Laundry: Electric Dryer Hookup, Utility Room, Full Size W/D Area, Dryer Hookup, Washer Hookup
Lot: Few Trees, Interior Lot, Landscaped, Lrg. Backyard Grass, Sprinkler System, Subdivision
Lot Dimensions: 60x126x60x128
Parcel#: 07696280
Parking: Driveway, Enclosed, Garage, Garage Door Opener, Garage Double Door, Garage Faces Front
Parking Notes: Driveway, Enclosed, Garage, Garage Door Opener, Garage
Patio/Porch: Front Porch
Utilities: Cable Available, City Sewer, City Water, Curbs, Electricity Available, Individual Gas Meter, Individual Water Meter, Natural Gas Available, Phone Available, Sidewalk
Window: Bay Window(s), Window Coverings
Local Schools
Elementary School: Spicer
School District: Birdville ISD
Listed By / Shown By
Listed By
Agency Name: Keller Williams Realty
Agency Contact: 817-988-9740
Agent Name: Billy McElroy

Shown By
Agent Name: Debra St. Clair
Agent Phone: (254) 223-1870
Agency Title: Kelly, Realtors

Estimate Your Payment
Estimated Payment
$ 1,006.89 per month $890.23 Principal & Interest $0.00 Property Tax (data not provided by mls) $116.67 Homeowner's InsuranceChange Payment Information
The data relating to real estate for sale on this web site comes in part from the IDX of the Multiple Listing Service of NTREIS. The data on this site may not be reproduced or redistributed and is only for those individuals viewing this web site. Real estate listings held by brokerage firms other than the brokers/agents with their own information using this site are marked with the NTREIS thumbnail logo and detailed information about them includes the name of the listing broker(s).
Privacy Policy / DMCA Notice / ADA Accessibility


This site is hosted, designed and copyright
© 1994 - 2026 by
Delta Media Group, Inc. -- Patent Pending --
Agent License Information: 646362
5344 Ridge View Drive | MLS# 21418415
This single family home located at 5344 Ridge View Drive, Watauga, TX 76137 is currently listed for sale with an asking price of $400,000. This property was built in 2001 and has 4 bedrooms and 3 full baths with 2487 sq. ft. Ridge View Drive is located in the Park Vista Add subdivision within the Birdville ISD school district. Search Park Vista Add real estate on debrastclair.kellyrealtors.com today.