
BEDS4
BATHS2 full 1 partial
SQUARE FEET2,841
MLS#21408760
STATUSActive
PROPERTY TYPEResidential - Single Family
SUBDIVISIONPark Vista Add
SCHOOLBirdville ISD
Property Description
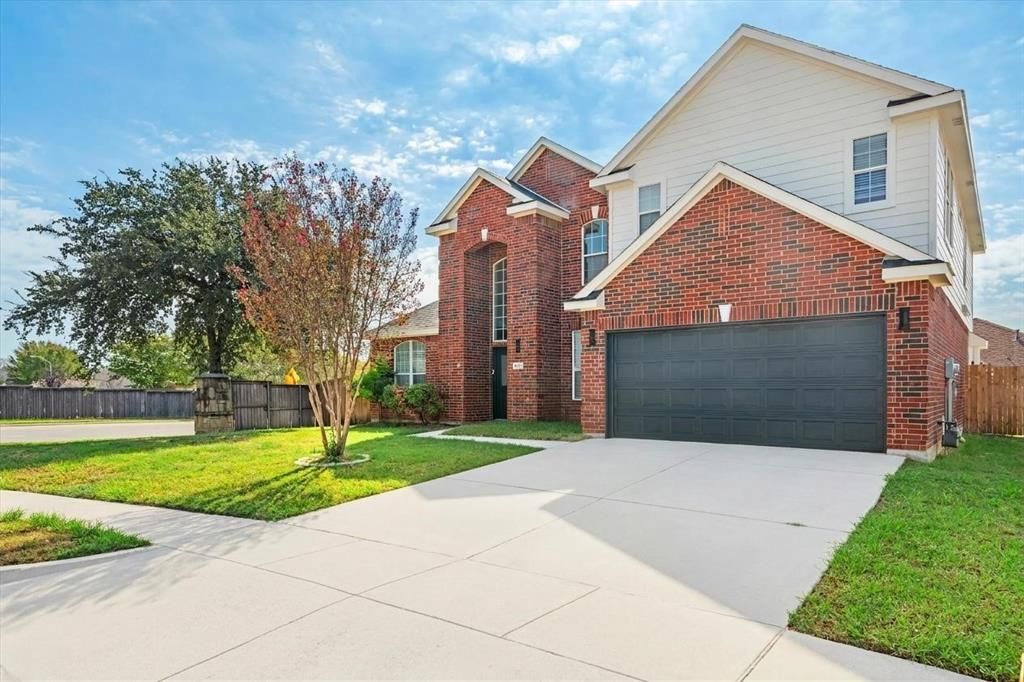
Refreshed and move-in ready, this inviting home sits on an oversized 0.28-acre lot in Watauga’s Park Vista neighborhood. Recent updates include new carpet, fresh interior paint, and new appliances, giving the home a clean, updated feel throughout. The kitchen has granite countertops and plenty of cabinet and prep space. It opens to the main living area, which is anchored by a cozy fireplace. Outside, the spacious backyard is made for entertaining and relaxing, with a swimming pool, a waterfall feature, and plenty of room to enjoy the outdoors. A 2-car attached garage adds everyday convenience, and you’re close to shopping, dining, and major commuter routes. Credits are available with the preferred lender to help buy down your interest rate, so ask for details! This home is ready for its next owner to move in and make it their own. Schedule your showing today!
Property Features
Property Type: Residential - Single Family
Cooling: Central Air
Fireplaces: 1
Garage: 2 car attached
Heating: Central
Home Style: Traditional
Lot Size: 0.28 Acres
Roof Type: Asphalt
Year Built: 2002
Amenities
Cable TV Available
Eat-in Kitchen
Granite Counters
Kitchen Island
Open Floorplan
Feature Descriptions
Appliances: Dishwasher, Gas Oven, Gas Range, Microwave
Days on Site: 15
Exterior: Brick, Siding
Fencing: Back Yard, Fenced
Fireplace: Gas
Flooring: Carpet, Ceramic Tile
Laundry: Utility Room
Parcel#: 07625863
Parking: Garage
Parking Notes: Garage
Pool: In Ground, Private
Swimming Pool: Yes
Utilities: City Sewer, City Water
Window: Bay Window(s)
Local Schools
Elementary School: Hardeman
School District: Birdville ISD
Listed By / Shown By
Listed By
Agency Name: JPAR - Central Metro
Agent Name: Amyn Alwani

Shown By
Agent Name: Debra St. Clair
Agent Phone: (254) 223-1870
Agency Title: Kelly, Realtors

Estimate Your Payment
Estimated Payment
$ 1,155.41 per month $1,021.54 Principal & Interest $0.00 Property Tax (data not provided by mls) $133.88 Homeowner's InsuranceChange Payment Information
The data relating to real estate for sale on this web site comes in part from the IDX of the Multiple Listing Service of NTREIS. The data on this site may not be reproduced or redistributed and is only for those individuals viewing this web site. Real estate listings held by brokerage firms other than the brokers/agents with their own information using this site are marked with the NTREIS thumbnail logo and detailed information about them includes the name of the listing broker(s).
Privacy Policy / DMCA Notice / ADA Accessibility


This site is hosted, designed and copyright
© 1994 - 2026 by
Delta Media Group, Inc. -- Patent Pending --
Agent License Information: 646362
5356 Elmdale Drive | MLS# 21408760
This single family home located at 5356 Elmdale Drive, Watauga, TX 76137 is currently listed for sale with an asking price of $459,000. This property was built in 2002 and has 4 bedrooms and 2 full and 1 partial baths with 2841 sq. ft. Elmdale Drive is located in the Park Vista Add subdivision within the Birdville ISD school district. Search Park Vista Add real estate on debrastclair.kellyrealtors.com today.