
BEDS3
BATHS3 full 1 partial
SQUARE FEET4,064
MLS#21394098
STATUSActive
PROPERTY TYPEResidential - Single Family
SUBDIVISIONLakeside II Ph 5
SCHOOLLittle Elm ISD
Property Description
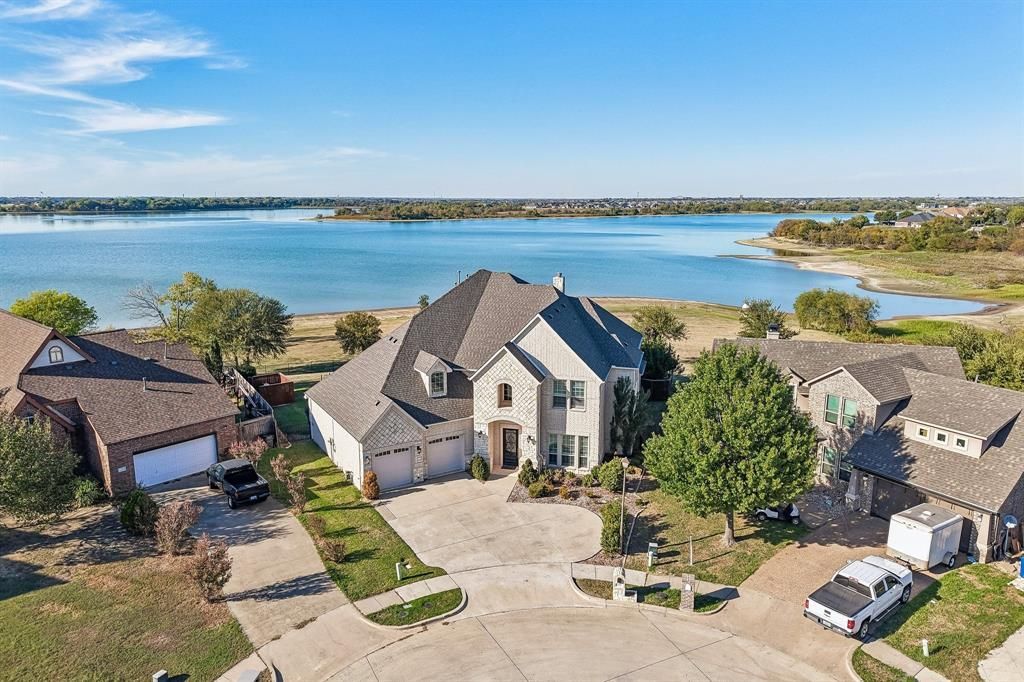
Rare opportunity to own almost an acre, pie shaped lakefront lot in town! Property is on city water & city sewer, also rare for larger lake lots on Lake Lewisville & the yard is on sprinklers. This custom home is turn key, was thoughtfully planned & features the best amenities! You will love spending time overlooking the lake in your sparkling pool & spa which has recently been resurfaced, on the covered patio, on your balcony, on your screened-in porch or perhaps from the window seats. Many gorgeous architectural features inside to wow you. Lots of woodworking & custom cabinetry & beautiful quartz counters, built in refrigerator & gas stove, recirculating hot water means never having to wait for it to warm up on a cold day. Wood floors to keep allergies at bay. Master bedroom has marvelous views, is spacious & luxurious with lighted tray ceiling & 12' ceilings which are actually featured throughout the home. The master bath has marble floors, tons of counter space & a make-up area. Electricity inside the cabinets to tuck away your toothbrush, razor, etc. The shower has a rain head & big bench, deep Jacuzzi tub & 2 huge walk-in closets. Office could be a 2nd downstairs bedroom & while is currently only serviced by a half bath, there is room to build out a shower if needed. Upstairs are two more bedrooms, & baths, a game room & lots of walk out attic space. The owners considered finshing out one of the attic spaces with another 2 bedrooms & 2 baths. There is that much room, so lots of flexibility on how to finish it out, or just leave as lots of storage. All patios have travertine floors & the fireplace is gas logs but could be reverted to woodburning. Love cars? So do the owners. Its a 4 car garage complete with plug-in for your electric car. Double gates down to the lake make it a snap to mow or take your water toys down. 3 AC units for multiple zones, roof replaced 2025. The only thing that's left to do is move in and start living the lake life!
Property Features
Property Type: Residential - Single Family
Fireplaces: 1
Garage: 4 car attached
Lot Size: 0.80 Acres
Year Built: 2013
Amenities
Chandelier
Kitchen Island
Open Floorplan
Pantry
Walk-In Closet(s)
Feature Descriptions
Appliances: Gas Cooktop, Convection Oven, Trash Compactor
Body of Water: Lewisville
Days on Site: 1
Fireplace: Wood Burning
Flooring: Hardwood
Parcel#: R254586
Parking: Covered, Driveway, Enclosed, Garage, Garage Double Door
Parking Notes: Covered, Driveway, Enclosed, Garage, Garage Double Doo
Patio/Porch: Covered, Patio
Swimming Pool: Yes
Utilities: City Sewer, City Water
Water Features: Lake Front, Lake Front - Common Area, Lake Front – Corps of Engineers, Lake Front – Main Body
Window: Bay Window(s)
Local Schools
Elementary School: Cesar Chavez
School District: Little Elm ISD
Listed By / Shown By
Listed By
Agency Name: Homes On The Lake Realty LLC
Agency Contact: 469-573-1694
Agent Name: Renee Graver

Shown By
Agent Name: Debra St. Clair
Agent Phone: (254) 223-1870
Agency Title: Kelly, Realtors

Estimate Your Payment
Estimated Payment
$ 4,276.78 per month $3,781.24 Principal & Interest $0.00 Property Tax (data not provided by mls) $495.54 Homeowner's InsuranceChange Payment Information
The data relating to real estate for sale on this web site comes in part from the IDX of the Multiple Listing Service of NTREIS. The data on this site may not be reproduced or redistributed and is only for those individuals viewing this web site. Real estate listings held by brokerage firms other than the brokers/agents with their own information using this site are marked with the NTREIS thumbnail logo and detailed information about them includes the name of the listing broker(s).
Privacy Policy / DMCA Notice / ADA Accessibility


This site is hosted, designed and copyright
© 1994 - 2026 by
Delta Media Group, Inc. -- Patent Pending --
Agent License Information: 646362
536 Longshore Drive | MLS# 21394098
This single family home located at 536 Longshore Drive, Little Elm, TX 75068 is currently listed for sale with an asking price of $1,699,000. This property was built in 2013 and has 3 bedrooms and 3 full and 1 partial baths with 4064 sq. ft. Longshore Drive is located in the Lakeside II Ph 5 subdivision within the Little Elm ISD school district. Search Lakeside II Ph 5 real estate on debrastclair.kellyrealtors.com today.