
BEDS3
BATHS2 full
SQUARE FEET1,890
MLS#21410116
STATUSActive
PROPERTY TYPEResidential - Single Family
SUBDIVISIONBrowning Heights East
SCHOOLBirdville ISD
Property Description
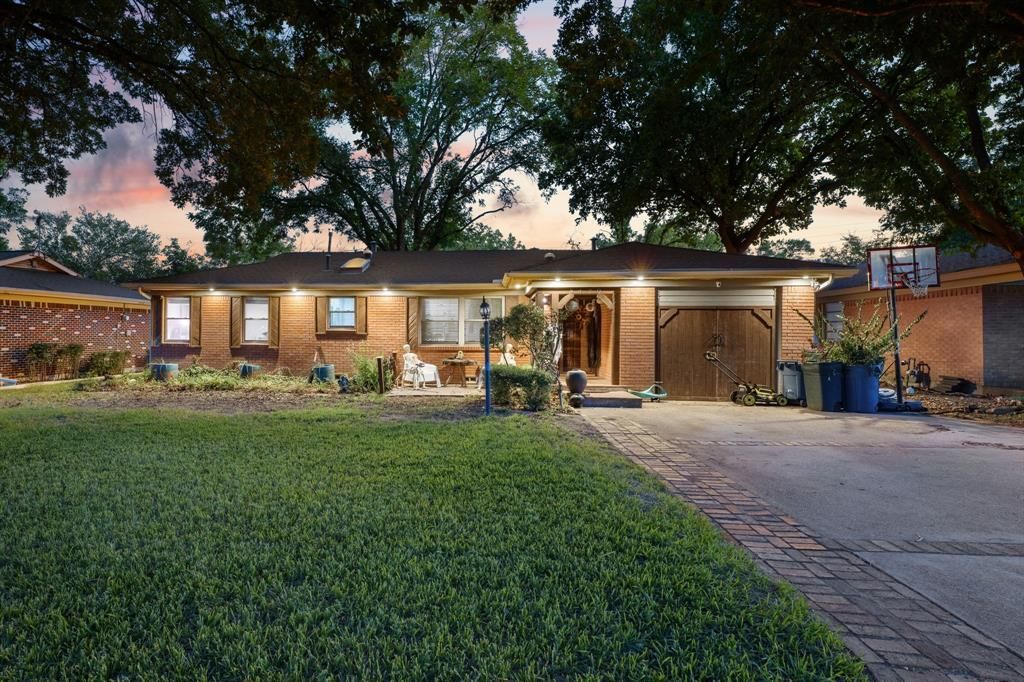
Big on space. Full of character. And a backyard you’ll want to see for yourself! Welcome to 5420 Mallory Drive, where mature trees, hardwood floors, and approximately 1,890 square feet make this Haltom City home stand out.This 3-bedroom, 2-bath home offers single-story living with generously sized rooms and an oversized primary bedroom that gives you room to truly unwind. Hardwood and tile flooring add warmth and character, while extra storage and a one-car garage, shop.But don’t stop at the back door! The spacious, fenced backyard is ready for your vision—weekend cookouts, a garden, outdoor gatherings, or your own favorite place to relax. Established landscaping and mature trees create a setting that deserves an in-person look.Located in Browning Heights East and Birdville ISD, with convenient access to Denton Highway, shopping, dining, and routes into Fort Worth, this home puts space, charm, and convenience in one address.Get this one on your showing schedule! Walk the rooms, explore the backyard, and see just how much 5420 Mallory Drive has to offer. BEST AND FINAL OFFERS DUE BY 11-1.
Property Features
Property Type: Residential - Single Family
Cooling: Central Air, Electric
Garage: 1 car attached
Heating: Central, Electric
Lot Size: 0.18 Acres
Roof Type: Composition
Year Built: 1957
Amenities
Cable TV Available
Decorative Lighting
Feature Descriptions
Appliances: Electric Range, Gas Range, Microwave
Days on Site: 9
Exclusions: Both Fridges
Flooring: Ceramic Tile, Wood
Parcel#: 00339741
Parking: Garage, Open
Parking Notes: Garage, Open
Patio/Porch: Covered, Deck, Patio, Roof Top Deck/Patio
Utilities: City Sewer, City Water, Concrete, Curbs
Room Sizes
Living Room: 18.00 x 15.00 Level - 1
Kitchen: 18.00 x 14.00 Level - 1
Bedroom-Primary: 16.00 x 21.00 Level - 1
Bedroom: 14.00 x 15.00 Level - 1
Bedroom: 13.00 x 13.00 Level - 1
Utility Room: 10.00 x 13.00 Level - 1
Local Schools
Elementary School: Birdville
School District: Birdville ISD
Listed By / Shown By
Listed By
Agency Name: EXP REALTY
Agency Contact: 469-543-1614
Agent Name: Nick Good

Shown By
Agent Name: Debra St. Clair
Agent Phone: (254) 223-1870
Agency Title: Kelly, Realtors

Estimate Your Payment
Estimated Payment
$ 603.88 per month $533.91 Principal & Interest $0.00 Property Tax (data not provided by mls) $69.97 Homeowner's InsuranceChange Payment Information
The data relating to real estate for sale on this web site comes in part from the IDX of the Multiple Listing Service of NTREIS. The data on this site may not be reproduced or redistributed and is only for those individuals viewing this web site. Real estate listings held by brokerage firms other than the brokers/agents with their own information using this site are marked with the NTREIS thumbnail logo and detailed information about them includes the name of the listing broker(s).
Privacy Policy / DMCA Notice / ADA Accessibility


This site is hosted, designed and copyright
© 1994 - 2026 by
Delta Media Group, Inc. -- Patent Pending --
Agent License Information: 646362
5420 Mallory Drive | MLS# 21410116
This single family home located at 5420 Mallory Drive, Haltom City, TX 76117 is currently listed for sale with an asking price of $239,900. This property was built in 1957 and has 3 bedrooms and 2 full baths with 1890 sq. ft. Mallory Drive is located in the Browning Heights East subdivision within the Birdville ISD school district. Search Browning Heights East real estate on debrastclair.kellyrealtors.com today.