
BEDS3
BATHS2 full
SQUARE FEET2,566
MLS#21362877
STATUSActive
PROPERTY TYPEResidential - Single Family
SUBDIVISIONSpencers Estates
SCHOOLCommunity ISD
Property Description
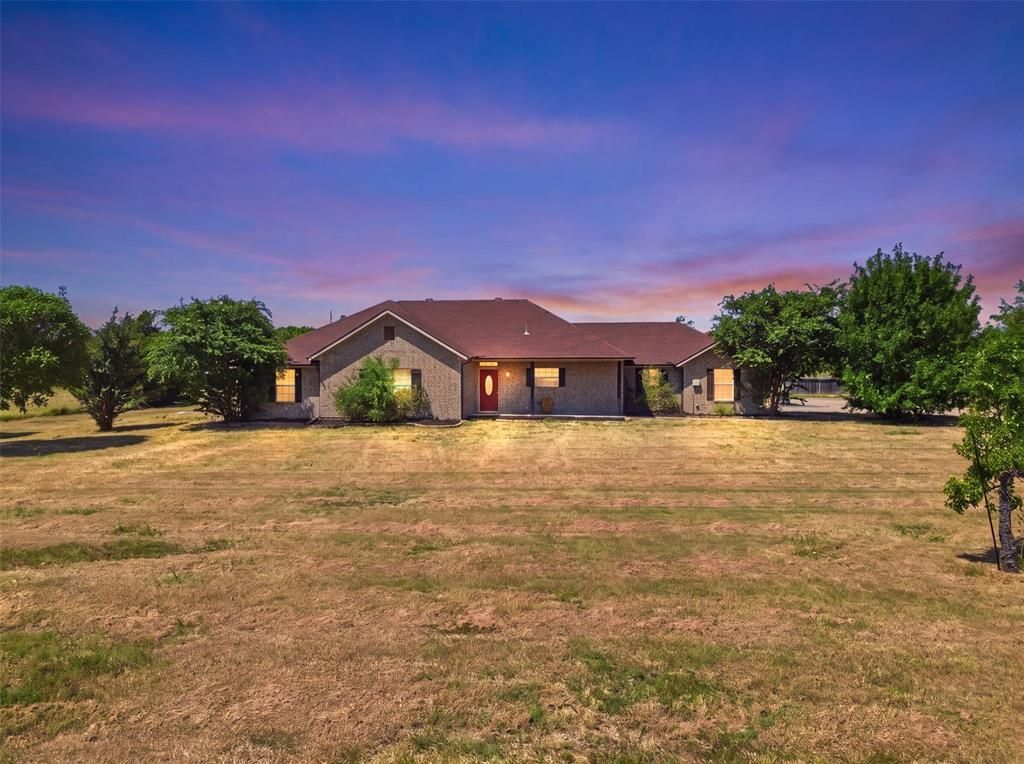
Welcome to 5642 County Road 597, a charming country retreat offering 3.49 acres of scenic pasture perfect for equestrian enthusiasts. A secure wrought iron gate welcomes you onto the fully fenced property, which features a functional horse stable and a massive 3-car detached garage. Inside, the original garage has been thoughtfully converted into a massive bonus room ideal for a home office, game room, or gym. The heart of the home features a spacious kitchen complete with granite countertops, stainless steel appliances, a central prep island, and an adjacent dining area. Designed with privacy in mind, the split-bedroom floor plan positions the primary suite away from the secondary bedrooms. The primary bathroom serves as a private oasis with dual sinks and a relaxing jetted tub, while the secondary bedrooms share a full hallway bathroom. While the home needs some cosmetic updating and the expansive outdoor grounds are ready for your creative landscaping ideas, this property represents an incredible canvas to build your dream homestead. Don't miss this rare opportunity to bring your design vision to life in a peaceful country setting—contact us today to schedule your private tour!
Property Features
Property Type: Residential - Single Family
Cooling: Ceiling Fan(s), Central Air, Electric
Fireplaces: 1
Garage: 3
Heating: Central, Electric, Fireplace(s)
Home Style: Southwestern
Lot Size: 3.49 Acres
Roof Type: Composition
Year Built: 2000
Amenities
Decorative Lighting
Eat-in Kitchen
Granite Counters
High Speed Internet Available
Kitchen Island
Open Floorplan
Pantry
Walk-In Closet(s)
Covered Patio/Porch
Rain Gutters
Lighting
Private Entrance
Stable/Barn
Feature Descriptions
Appliances: Dishwasher, Disposal, Electric Range, Electric Water Heater, Microwave
Days on Site: 19
Exclusions: All Televisions, Curtains/Rods, Portable Generator
Exterior: Brick
Fencing: Chain Link, Fenced, Gate, Perimeter, Wood, Wrought Iron
Fireplace: Decorative, Living Room
Flooring: Carpet, Ceramic Tile, Laminate
Laundry: Electric Dryer Hookup, Utility Room, Full Size W/D Area, Dryer Hookup, Washer Hookup
Lot: Acreage, Corner Lot, Pasture, Sprinkler System
Other Equipment: Generator
Parcel#: R288600000601
Parking: Driveway, Garage, Garage Door Opener, Garage Double Door, Garage Faces Side
Parking Notes: Driveway, Garage, Garage Door Opener, Garage Double D
Patio/Porch: Covered, Front Porch, Patio, Rear Porch
Pool: Gunite, In Ground, Outdoor Pool, Private, Water Feature
Swimming Pool: Yes
Utilities: Aerobic Septic, Electricity Connected, Individual Gas Meter, Individual Water Meter, Septic
Window: Window Coverings
Local Schools
Elementary School: Mcclendon
School District: Community ISD
Listed By / Shown By
Listed By
Agency Name: eXp Realty LLC
Agency Contact: 469-656-8150
Agent Name: Megan Oh

Shown By
Agent Name: Debra St. Clair
Agent Phone: (254) 223-1870
Agency Title: Kelly, Realtors

Estimate Your Payment
Estimated Payment
$ 1,195.69 per month $1,057.14 Principal & Interest $0.00 Property Tax (data not provided by mls) $138.54 Homeowner's InsuranceChange Payment Information
The data relating to real estate for sale on this web site comes in part from the IDX of the Multiple Listing Service of NTREIS. The data on this site may not be reproduced or redistributed and is only for those individuals viewing this web site. Real estate listings held by brokerage firms other than the brokers/agents with their own information using this site are marked with the NTREIS thumbnail logo and detailed information about them includes the name of the listing broker(s).
Privacy Policy / DMCA Notice / ADA Accessibility


This site is hosted, designed and copyright
© 1994 - 2026 by
Delta Media Group, Inc. -- Patent Pending --
Agent License Information: 646362
5642 County Road 597 | MLS# 21362877
This single family home located at 5642 County Road 597, Farmersville, TX 75442 is currently listed for sale with an asking price of $475,000. This property was built in 2000 and has 3 bedrooms and 2 full baths with 2566 sq. ft. County Road 597 is located in the Spencers Estates subdivision within the Community ISD school district. Search Spencers Estates real estate on debrastclair.kellyrealtors.com today.