
BEDS3
BATHS2 full
SQUARE FEET2,000
MLS#21379431
STATUSActive
PROPERTY TYPEResidential - Single Family
SUBDIVISIONLake Granbury Hbr Sec F
SCHOOLGranbury ISD
Property Description
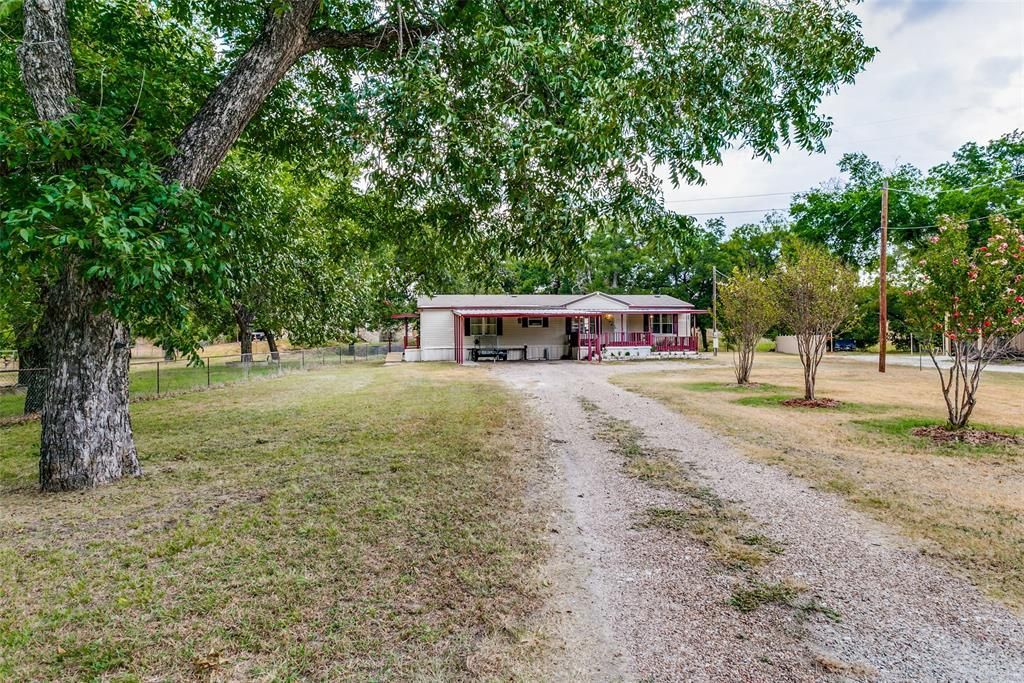
Come enjoy a little more elbow room on 1.43 acres in Granbury! This 3-bedroom, 2-bath home offers a comfortable, open layout with a spacious living area, plenty of natural light and room to spread out. The kitchen features lots of cabinetry and counter space, an island, stainless appliances and opens nicely to the living and dining areas. There’s also a built-in desk or work area, giving you a handy spot for a home office, homework or keeping life organized. The primary bedroom includes its own bath with a garden tub and separate shower, while fresh paint and updated flooring give the home a clean, welcoming feel. Outside, you’ll find plenty of room for your Texas toys and projects with a 2-car covered carport and TWO workshops with electricity. One workshop also includes a safe room or storm shelter for added peace of mind. Mature trees, a covered front porch and plenty of open yard space make it easy to enjoy the outdoors. Convenient to Lake Granbury and all that Granbury has to offer, this one gives you space, storage and practicality without being too far from town. Bring the tools, the toys and the rocking chairs... there’s room for all of it here.
Property Features
Property Type: Residential - Single Family
Cooling: Ceiling Fan(s), Central Air, Electric
Heating: Central, Electric
Home Style: Traditional
Lot Size: 1.43 Acres
Roof Type: Composition
Year Built: 2000
Amenities
Cable TV Available
Decorative Lighting
Double Vanity
Eat-in Kitchen
High Speed Internet Available
Open Floorplan
Other
Covered Deck
Rain Gutters
Feature Descriptions
Accessibility: Accessible Approach with Ramp
Appliances: Dishwasher, Electric Oven, Electric Water Heater, Vented Exhaust Fan
Community Features: Boat Ramp, Club House, Playground, Pool
Days on Site: 2
Exterior: Siding
Fencing: None
Flooring: Carpet, Laminate
HOA Fee: 50/ Annually
Laundry: Electric Dryer Hookup, Utility Room, Full Size W/D Area, Dryer Hookup, Washer Hookup, On Site
Lot: Acreage, Interior Lot, Irregular Lot, Landscaped, Lrg. Backyard Grass, Many Trees
Parcel#: R000018827
Parking: Carport, Covered, Detached Carport, Driveway, Gravel, Kitchen Level, No Garage
Parking Notes: Carport, Covered, Detached Carport, Driveway, Gravel, K
Patio/Porch: Covered, Deck
Swimming Pool: Yes
Utilities: Asphalt, Co-op Electric, Co-op Water, Individual Water Meter, Outside City Limits, Overhead Utilities, Septic
Window: Window Coverings
Room Sizes
Bedroom-Primary: 13.00 x 12.00 Level - 1
Bedroom: 10.00 x 10.00 Level - 1
Bedroom: 10.00 x 10.00 Level - 1
Bath-Primary: 13.00 x 8.00 Level - 1
Bath-Full: 6.00 x 4.00 Level - 1
Dining Room: 13.00 x 8.00 Level - 1
Dining Room: 13.00 x 8.00 Level - 1
Living Room: 18.00 x 17.00 Level - 1
Laundry: 8.00 x 4.00 Level - 1
Kitchen: 13.00 x 10.00 Level - 1
Local Schools
Elementary School: Nettie Baccus
School District: Granbury ISD
Listed By / Shown By
Listed By
Agency Name: Weichert REALTORS, Team Realty
Agency Contact: (817) 598-0988
Agent Name: Amy Soucheck

Shown By
Agent Name: Debra St. Clair
Agent Phone: (254) 223-1870
Agency Title: Kelly, Realtors

Estimate Your Payment
Estimated Payment
$ 591.55 per month $523.01 Principal & Interest $0.00 Property Tax (data not provided by mls) $68.54 Homeowner's InsuranceChange Payment Information
The data relating to real estate for sale on this web site comes in part from the IDX of the Multiple Listing Service of NTREIS. The data on this site may not be reproduced or redistributed and is only for those individuals viewing this web site. Real estate listings held by brokerage firms other than the brokers/agents with their own information using this site are marked with the NTREIS thumbnail logo and detailed information about them includes the name of the listing broker(s).
Privacy Policy / DMCA Notice / ADA Accessibility


This site is hosted, designed and copyright
© 1994 - 2026 by
Delta Media Group, Inc. -- Patent Pending --
Agent License Information: 646362
6013 Idaho Trail | MLS# 21379431
This single family home located at 6013 Idaho Trail, Granbury, TX 76048 is currently listed for sale with an asking price of $235,000. This property was built in 2000 and has 3 bedrooms and 2 full baths with 2000 sq. ft. Idaho Trail is located in the Lake Granbury Hbr Sec F subdivision within the Granbury ISD school district. Search Lake Granbury Hbr Sec F real estate on debrastclair.kellyrealtors.com today.