
BEDS3
BATHS2 full
SQUARE FEET1,360
MLS#2008675
STATUSPrice Change
PROPERTY TYPEResidential - Single Family
SUBDIVISIONST HEDWIG ADDITION
SCHOOLSan Antonio ISD
Property Description
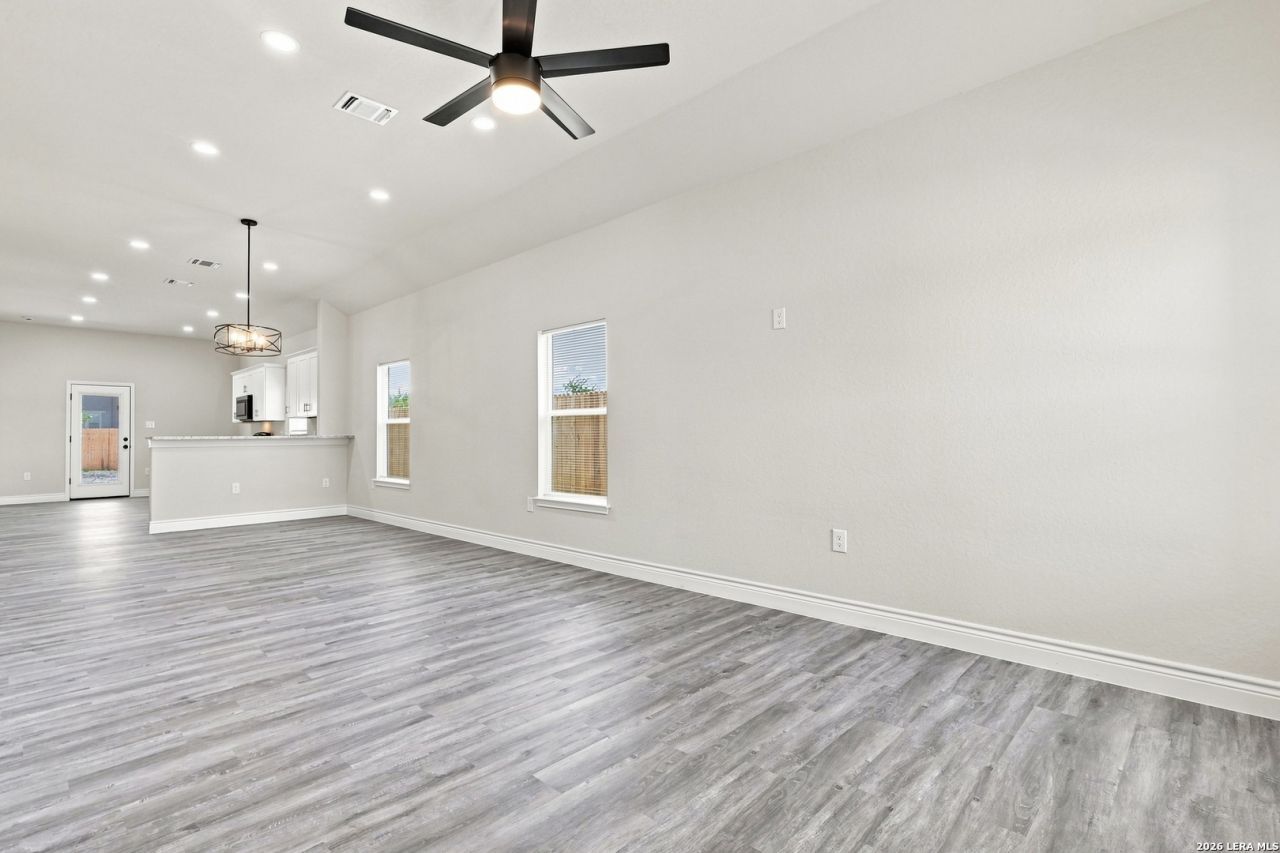
This beautifully finished 3-bedroom, 2-bath home offers a fresh, modern feel with thoughtful details throughout. Durable vinyl flooring flows through the home, complemented by crisp finishes, ceiling fans, and plenty of natural light. The bathrooms stand out with eye-catching floor-to-ceiling tile, decorative accents, modern fixtures, and a spacious primary bath with dual vanities and a glass-enclosed shower. The primary suite also offers a generous walk-in closet, while two additional bedrooms provide plenty of flexibility for guests, a home office, or everyday living.Move-in ready and stylish from top to bottom, this home is a must-see! H-E-B is less than 5 minutes away, and both the local middle and high schools are just around the corner. STR/Airbnb
Property Features
Property Type: Residential - Single Family
Cooling: One Central
Fenced: Yes
Fuel Type: Electric
Heating: Central
Home Style: One Story
Lot Size: 0.14 Acres
Roof Type: Composition
Stories: 1.0
Taxes: $610
Year Built: 2026
Feature Descriptions
Accessibility: No Carpet, No Steps Down, Level Lot, Level Drive, No Stairs, First Floor Bath, Full Bath/Bed on 1st Flr, First Floor Bedroom, Stall Shower
Builder Name: Pojestyo Inc
Days on Site: 24
Energy Efficient: Double Pane Windows, Energy Star Appliances, High Efficiency Water Heater, Ceiling Fans
Exterior: Stone/Rock, Siding
Exterior: Covered Patio, Privacy Fence
Flooring: Vinyl
Foundation: Slab
HOA Mandatory: No
Improvements: Street Paved, Curbs, Street Gutters, Streetlights
Inclusions: Ceiling Fans, Washer Connection, Dryer Connection, Microwave Oven, Stove/Range, Disposal, Dishwasher, Smoke Alarm, Garage Door Opener, Solid Counter Tops
Interior: One Living Area, Liv/Din Combo,1st Floor Lvl/No Steps, Cable TV Available, High Speed Internet, Laundry Room, Walk in Closets
Lot: City View, Level
Neighborhood Amenities: None
Parking: One Car Garage, Attached
Pool/Spa: None
Tax By Multiple Counties: No
Type: Single Family Detached
Water/Sewer: Water System, Sewer System, City
Windows: Some Remain
Room Sizes
Bedroom 2: 10 X 10
Bedroom 3: 11 X 10
Kitchen: 18 X 11
Dining Room: 12 X 11
Living Room: 17 X 11
Utility Room: 9 X 4
Local Schools
High School: Sam Houston
Middle School: Davis
Elementary School: Hirsch
School District: San Antonio ISD
Listed By / Shown By
Listed By
Agency Name: eXp Realty
Agency Phone: (888) 519-7431
Shown By
Agent Name: Debra St. Clair
Agent Phone: (254) 223-1870
Agency Title: Kelly, Realtors
Agency Email: info@kellyrealtors.com
Agency Text: (254) 717-6447

Estimate Your Payment
Estimated Payment
$ 629.80 per month $511.88 Principal & Interest $50.83 Property Tax $67.08 Homeowner's InsuranceChange Payment Information
Privacy Policy / DMCA Notice / ADA Accessibility


This site is hosted, designed and copyright
© 1994 - 2026 by
Delta Media Group, Inc. -- Patent Pending --
Agent License Information: 646362
6014 Waycross Ln | MLS# 2008675
This single family home located at 6014 Waycross Ln, San Antonio, TX 78220 is currently listed for sale with an asking price of $229,999. This property was built in 2026 and has 3 bedrooms and 2 full baths with 1360 sq. ft. Waycross Ln is located in the ST HEDWIG ADDITION subdivision within the San Antonio ISD school district. Search ST HEDWIG ADDITION real estate on debrastclair.kellyrealtors.com today.