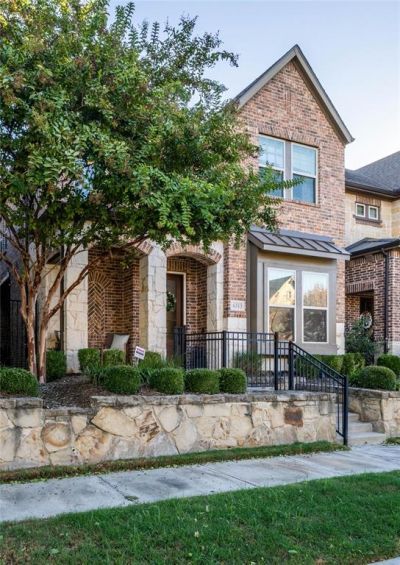

BEDS3
BATHS2 full 1 partial
SQUARE FEET2,670
MLS#21418089
STATUSActive
PROPERTY TYPEResidential - Single Family
SUBDIVISIONSpicewood At Craig Ranch Ph 1b
SCHOOLAllen ISD
Property Description
Light, airy, and effortlessly inviting, this beautifully maintained, single-owner David Weekley home blends modern style with everyday comfort. Natural light fills the open-concept living spaces, creating a bright and welcoming atmosphere, while the west-facing orientation brings a beautiful golden glow in the afternoon. The spacious kitchen features a large island that flows seamlessly into the living and dining areas, making entertaining feel effortless. A charming office with a bay window offers the perfect spot to work, unwind, or soak in the afternoon sunshine. Upstairs, you'll find three bedrooms, a second living area, and a conveniently located laundry room, while a thoughtfully designed mudroom bench helps keep everyday essentials organized. The primary closet features a customized Elfa storage system for added functionality. Step outside to a beautifully landscaped side yard retreat featuring artificial turf, extended patio, pavers, magnolia trees, and warm café string lights, perfect for relaxing or entertaining. Notable improvements include a new roof in 2025, updated engineered hardwood flooring, and a Pella front door. Enjoy the convenience of HOA-maintained yard care and a smart irrigation drip system. Tucked within a beautifully maintained neighborhood, this home offers a peaceful setting with easy access to SH 121, US 75, and the nearby dining and entertainment destinations of District 121 and HUB 121. A wonderful balance of modern simplicity, thoughtful functionality, and inviting spaces to call home.
Property Features
Property Type: Residential - Single Family
Cooling: Central Air, Electric, Zoned
Fireplaces: 1
Garage: 2 car attached
Heating: Central, Natural Gas, Zoned
Lot Size: 0.07 Acres
Roof Type: Metal
Year Built: 2017
Amenities
Built-in Wine Cooler
Decorative Lighting
High Speed Internet Available
Kitchen Island
Feature Descriptions
Appliances: Dishwasher, Disposal, Microwave, Tankless Water Heater
Community Features: Community Pool, Greenbelt, Jogging Path/Bike Path, Playground, Sidewalks
Exterior: Brick
Fencing: Wrought Iron
Fireplace: Gas
Flooring: Carpet, Ceramic Tile, Engineered Wood
HOA Fee: 120/ Monthly
Laundry: Utility Room, Full Size W/D Area
Parcel#: R1098900C00301
Parking: Garage, Garage Faces Rear
Parking Notes: Garage, Garage Faces Rear
Patio/Porch: Covered
Swimming Pool: Yes
Utilities: City Sewer, City Water
Window: Window Coverings
Local Schools
Elementary School: Kerr
School District: Allen ISD
Listed By / Shown By
Listed By
Agency Name: ERA Empower Realty LLC
Agency Contact: 469-249-0378
Agent Name: Judi Kim

Shown By
Agent Name: Debra St. Clair
Agent Phone: (254) 223-1870
Agency Title: Kelly, Realtors

Estimate Your Payment
Estimated Payment
$ 1,507.82 per month $1,333.11 Principal & Interest $0.00 Property Tax (data not provided by mls) $174.71 Homeowner's InsuranceChange Payment Information
The data relating to real estate for sale on this web site comes in part from the IDX of the Multiple Listing Service of NTREIS. The data on this site may not be reproduced or redistributed and is only for those individuals viewing this web site. Real estate listings held by brokerage firms other than the brokers/agents with their own information using this site are marked with the NTREIS thumbnail logo and detailed information about them includes the name of the listing broker(s).
Privacy Policy / DMCA Notice / ADA Accessibility


This site is hosted, designed and copyright
© 1994 - 2026 by
Delta Media Group, Inc. -- Patent Pending --
Agent License Information: 646362
6313 Smithwick Drive | MLS# 21418089
This single family home located at 6313 Smithwick Drive, McKinney, TX 75070 is currently listed for sale with an asking price of $599,000. This property was built in 2017 and has 3 bedrooms and 2 full and 1 partial baths with 2670 sq. ft. Smithwick Drive is located in the Spicewood At Craig Ranch Ph 1b subdivision within the Allen ISD school district. Search Spicewood At Craig Ranch Ph 1b real estate on debrastclair.kellyrealtors.com today.