
BEDS3
BATHS2 full
SQUARE FEET2,651
MLS#21397512
STATUSActive Option Contract
PROPERTY TYPEResidential - Single Family
SUBDIVISIONPECAN PLANTATION
SCHOOLGranbury ISD
Property Description
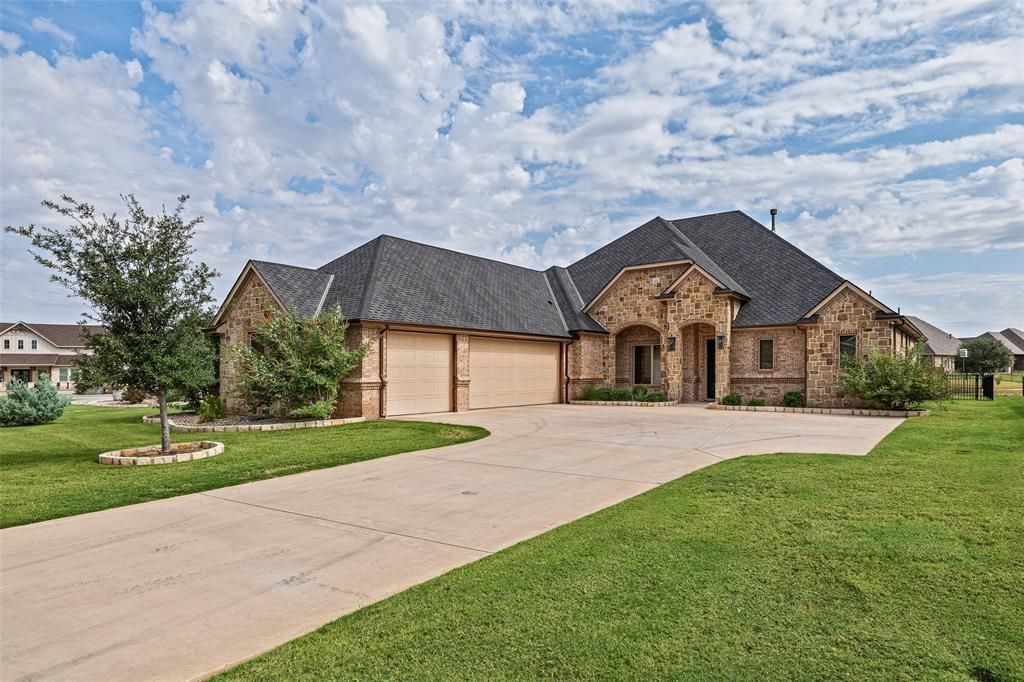
Discover a sanctuary of style in the prestigious Park Place neighborhood. This remarkable residence masterfully blends luxury with the tranquility of nature, offering serene views of the canal's water feature from nearly every vantage point. The heart of the home is a chef’s kitchen, featuring quartz countertops, a gas cooktop, and a double oven—perfectly positioned for the open-concept living area anchored by a vaulted ceiling and a stunning rock fireplace. This custom home built by Anthony Estate Homes boasts solid oak floors, plantation shutters, and a dedicated office. The split-bedroom layout ensures privacy, while the primary suite offers a luxurious escape with a deep soaking tub and a walk-in shower. The 1,128 sq. ft. screened patio faces east to catch the cool afternoon shade. It features an electric fireplace and mounted TV, creating a year-round haven for entertaining. With full foam encapsulation, tankless water heater, and a newer GAF Class 4 roof, this home offers peace of mind and lasting value. From the 3-car garage with walk up staircase to decked attic storage to the cost-saving Orchard Water, sprinkler system and rock-edged landscaping, every detail has been considered. So many amenities to enjoy here—golfing, marina, campgrounds, 2 swimming pools, country club, dog park, tennis, stables, medical clinic, pharmacy, grocery store & deli, bistro, charcuterie, coffee shop, golf cart shop, carwash, Ace Hardware, and more! Top notch VFD and 24-7 EMS. Just minutes from Lake Granbury and its historic courthouse square with quaint shops, restaurants, art and cultural events, festivals, and weekend activities. An hour from Ft. Worth. Come explore the possibilities!
Property Features
Property Type: Residential - Single Family
Cooling: Ceiling Fan(s), Central Air, Electric, Heat Pump
Fireplaces: 1
Garage: 3 car attached
Heating: Central, Electric, Fireplace Insert, Heat Pump, Propan
Home Style: Traditional
Lot Size: 0.33 Acres
Roof Type: Composition
Year Built: 2018
Amenities
Built-in Features
Cable TV Available
Chandelier
Decorative Lighting
Flat Screen Wiring
Granite Counters
High Speed Internet Available
Kitchen Island
Open Floorplan
Pantry
Vaulted Ceiling(s)
Walk-In Closet(s)
Covered Patio/Porch
Rain Gutters
Feature Descriptions
Accessibility: Accessible Grip
Appliances: Dishwasher, Disposal, Electric Oven, Gas Cooktop, Gas Water Heater, Microwave, Refrigerator, Tankless Water Heater, Vented Exhaust Fan
Community Features: Airport/Runway, Boat Ramp, Campground, Club House, Community Dock, Community Pool, Fishing, Gated, Golf, Greenbelt, Guarded Entrance, Horse Facilities, Jogging Path/Bike Path, Lake, Marina, Park, Playground, Pool, Restaurant, RV Parking, Stable(s), Tennis Court(s)
Days on Site: 26
Exterior: Brick, Rock/Stone
Fencing: Back Yard, Fenced, Metal
Fireplace: Gas Logs, Gas Starter, Insert, Propane, Stone
Flooring: Carpet, Ceramic Tile, Hardwood, Wood
Green Features: 12 inch+ Attic Insulation, HVAC, Insulation
HOA Fee: 205/ Monthly
Laundry: Electric Dryer Hookup, Utility Room, Full Size W/D Area, Dryer Hookup, Washer Hookup
Lot: Cleared, Few Trees, Interior Lot, Landscaped, Level, Sprinkler System, Subdivision, Water/Lake View
Parcel#: R000104047
Parking: Epoxy Flooring, Garage, Garage Door Opener, Garage Double Door, Garage Faces Side, Golf Cart Garage, Kitchen Level
Parking Notes: Epoxy Flooring, Garage, Garage Door Opener, Garage Do
Swimming Pool: Yes
Utilities: Concrete, Curbs, MUD Sewer, MUD Water, Outside City Limits, Propane, Sidewalk, Underground Utilities, Unincorporated
Water Features: Canal (Man Made)
Window: Electric Shades, Shutters
Room Sizes
Living Room: 19.00 x 19.00 Level - 1
Kitchen: 16.00 x 12.00 Level - 1
Dining Room: 12.00 x 9.00 Level - 1
Bedroom-Primary: 18.00 x 17.00 Level - 1
Bedroom: 14.00 x 12.00 Level - 1
Office: 12.00 x 12.00 Level - 1
Local Schools
Elementary School: Mambrino
School District: Granbury ISD
Listed By / Shown By
Listed By
Agency Name: Prairie Wind Real Estate
Agency Contact: (817) 964-3105
Agent Name: Lana Robinson

Shown By
Agent Name: Debra St. Clair
Agent Phone: (254) 223-1870
Agency Title: Kelly, Realtors

Estimate Your Payment
Estimated Payment
$ 1,749.48 per month $1,546.77 Principal & Interest $0.00 Property Tax (data not provided by mls) $202.71 Homeowner's InsuranceChange Payment Information
The data relating to real estate for sale on this web site comes in part from the IDX of the Multiple Listing Service of NTREIS. The data on this site may not be reproduced or redistributed and is only for those individuals viewing this web site. Real estate listings held by brokerage firms other than the brokers/agents with their own information using this site are marked with the NTREIS thumbnail logo and detailed information about them includes the name of the listing broker(s).
Privacy Policy / DMCA Notice / ADA Accessibility


This site is hosted, designed and copyright
© 1994 - 2026 by
Delta Media Group, Inc. -- Patent Pending --
Agent License Information: 646362
6341 Weatherby Road | MLS# 21397512
This single family home located at 6341 Weatherby Road, Granbury, TX 76049 is currently listed for sale with an asking price of $695,000. This property was built in 2018 and has 3 bedrooms and 2 full baths with 2651 sq. ft. Weatherby Road is located in the PECAN PLANTATION subdivision within the Granbury ISD school district. Search PECAN PLANTATION real estate on debrastclair.kellyrealtors.com today.