
BEDS3
BATHS2 full 1 partial
SQUARE FEET1,914
MLS#21167790
STATUSActive
PROPERTY TYPEResidential - Single Family
SUBDIVISIONBoswell Ranch
SCHOOLEagle MT-Saginaw ISD
Property Description
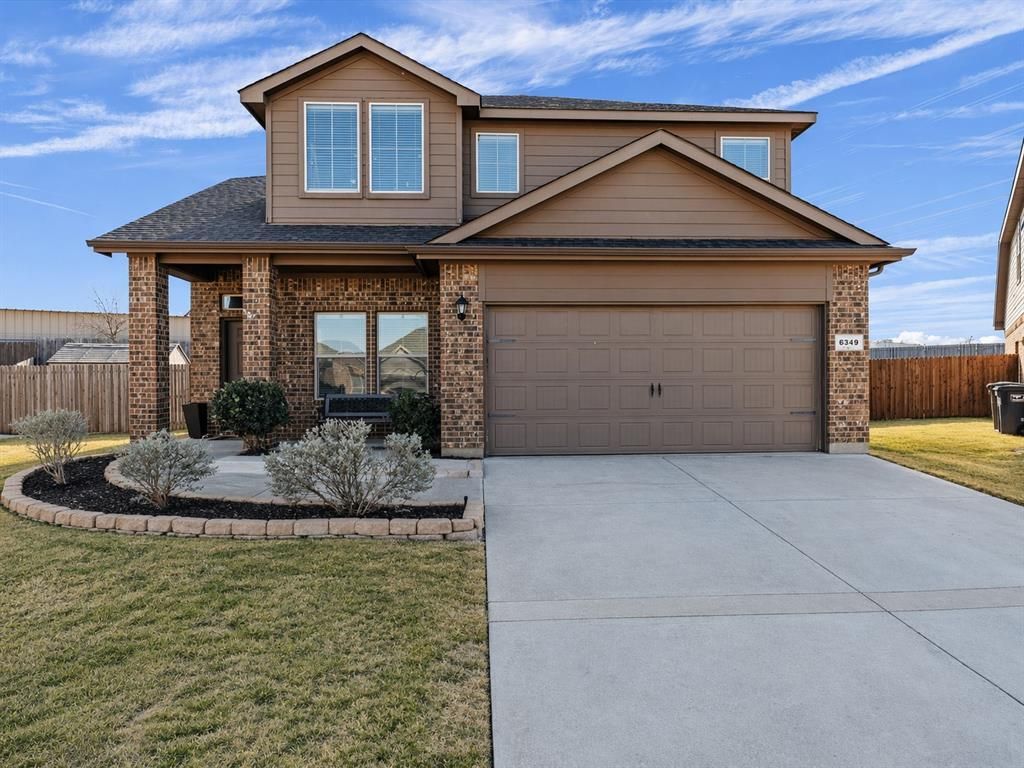
Welcome to this beautifully maintained and recently updated 3-bedroom, 2-bath home nestled on a desirable cul-de-sac lot with an oversized backyard offering privacy and plenty of room for entertaining, play, or future enhancements. Recent improvements include fresh interior paint and updated kitchen fixtures, adding a bright and modern touch throughout the home. The thoughtfully designed floor plan features granite countertops, abundant kitchen cabinet space, and a refrigerator that conveys with the property. The main level offers a versatile formal dining area that can easily function as a home office or flex space to fit your lifestyle. Upstairs, you'll find a spacious game room perfect for a media room, playroom, or second living area. Relax under the covered back patio while overlooking the expansive backyard. Conveniently located in the highly sought-after Eagle Mountain-Saginaw ISD and just minutes from Eagle Mountain Lake, shopping, dining, major highways, and NAS JRB Fort Worth. The home is also situated next to Lake Country Christian School, making this an exceptional opportunity to enjoy comfort, convenience, and a prime location.
Property Features
Property Type: Residential - Single Family
Cooling: Ceiling Fan(s), Central Air, Electric
Garage: 2 car attached
Heating: Electric
Lot Size: 0.18 Acres
Year Built: 2015
Amenities
Cable TV Available
Eat-in Kitchen
High Speed Internet Available
Loft
Pantry
Walk-In Closet(s)
Covered Patio/Porch
Rain Gutters
Feature Descriptions
Appliances: Disposal, Electric Cooktop, Electric Oven
Days on Site: 170
Flooring: Ceramic Tile
HOA Fee: 250/ Annually
Laundry: In Hall, Full Size W/D Area
Lot: Corner Lot, Cul-De-Sac, Few Trees
Parcel#: 42048484
Parking: Garage, Garage Door Opener, Side By Side
Parking Notes: Garage, Garage Door Opener, Side By Side
Patio/Porch: Covered
Utilities: City Sewer, City Water, Curbs, Sidewalk
Room Sizes
Bedroom-Primary: 12.00 x 17.00 Level - 2
Bath-Primary: 8.00 x 7.00 Level - 2
Bedroom: 12.00 x 12.00 Level - 2
Bedroom: 12.00 x 19.00 Level - 2
Bath-Full: 8.00 x 4.00 Level - 2
Family Room: 16.00 x 15.00 Level - 2
Family Room: 15.00 x 15.00 Level - 1
Dining Room: 8.00 x 10.00 Level - 1
Office: 9.00 x 11.00 Level - 1
Local Schools
Elementary School: Lake Pointe
School District: Eagle MT-Saginaw ISD
Listed By / Shown By
Listed By
Agency Name: DeLeon & Associates Realty LLC
Agency Contact: 682-583-2127
Agent Name: Jose Vega

Shown By
Agent Name: Debra St. Clair
Agent Phone: (254) 223-1870
Agency Title: Kelly, Realtors

Estimate Your Payment
Estimated Payment
$ 767.76 per month $678.80 Principal & Interest $0.00 Property Tax (data not provided by mls) $88.96 Homeowner's InsuranceChange Payment Information
The data relating to real estate for sale on this web site comes in part from the IDX of the Multiple Listing Service of NTREIS. The data on this site may not be reproduced or redistributed and is only for those individuals viewing this web site. Real estate listings held by brokerage firms other than the brokers/agents with their own information using this site are marked with the NTREIS thumbnail logo and detailed information about them includes the name of the listing broker(s).
Privacy Policy / DMCA Notice / ADA Accessibility


This site is hosted, designed and copyright
© 1994 - 2026 by
Delta Media Group, Inc. -- Patent Pending --
Agent License Information: 646362
6349 Leaping Fawn Drive | MLS# 21167790
This single family home located at 6349 Leaping Fawn Drive, Fort Worth, TX 76179 is currently listed for sale with an asking price of $305,000. This property was built in 2015 and has 3 bedrooms and 2 full and 1 partial baths with 1914 sq. ft. Leaping Fawn Drive is located in the Boswell Ranch subdivision within the Eagle MT-Saginaw ISD school district. Search Boswell Ranch real estate on debrastclair.kellyrealtors.com today.