
BEDS3
BATHS2 full
SQUARE FEET1,435
MLS#21416781
STATUSActive
PROPERTY TYPEResidential - Single Family
SUBDIVISIONCedar Ridge Add
SCHOOLDuncanville ISD
Property Description
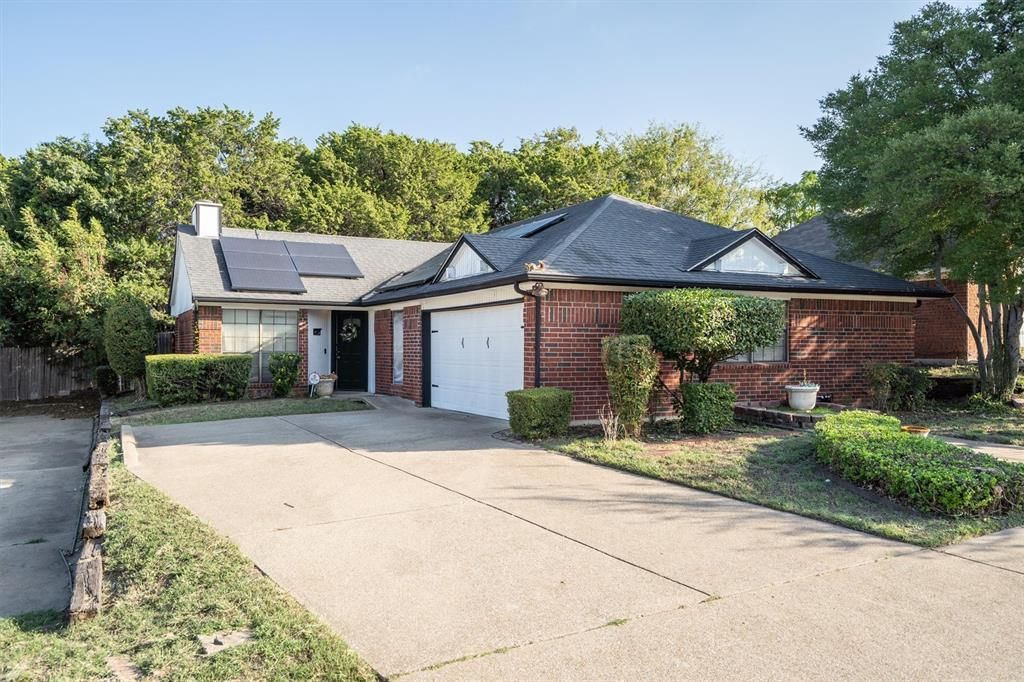
Set on a quiet street in the Cedar Ridge Addition of southwest Dallas, this single-story brick home has been cared for and updated in all the places that matter. Three bedrooms and two full baths unfold across 1,435 square feet, beginning with a tiled entry that opens to a vaulted living room where a tile-surround fireplace with a wood mantel anchors the space and high ledges draw the eye upward. New wood-look floors carry you through the living room and hallway toward the kitchen, finished in warm wood cabinetry with stainless steel appliances, a pass-through window to the living room and a sunny breakfast nook with a built-in window bench. The primary suite has its own vaulted ceiling and a private bath with a walk-in shower behind a glass door. Two more bedrooms welcome family or guests, and a bonus room gives you space for a home office, hobby room or play area. Step outside to a patio and a generous backyard shaded by mature trees, with new fencing along the east side added in 2026. The HVAC system, electrical system and garage door opener were all updated in 2022, solar panels were added in 2023, the garage holds two cars, and there is no HOA. The home sits right across the street from Duncanville High School and is zoned to Hyman Elementary, Byrd Middle and Duncanville High in Duncanville ISD. Cedar Ridge Preserve, I-20 and Highway 67 are minutes away, and Joe Pool Lake and downtown Dallas are a short drive. Schedule your private showing and come see it for yourself.
Property Features
Property Type: Residential - Single Family
Cooling: Ceiling Fan(s), Central Air, Electric
Fireplaces: 1
Garage: 2 car attached
Heating: Central, Electric, Fireplace(s)
Home Style: Ranch, Traditional
Lot Size: 0.15 Acres
Roof Type: Composition
Year Built: 1986
Amenities
Cable TV Available
Cathedral Ceiling(s)
Chandelier
Eat-in Kitchen
High Speed Internet Available
Open Floorplan
Pantry
Vaulted Ceiling(s)
Rain Gutters
Lighting
Private Yard
Feature Descriptions
Appliances: Dishwasher, Electric Range, Microwave, Refrigerator
Community Features: Curbs, Sidewalks
Days on Site: 4
Exterior: Brick, Frame
Fencing: Back Yard, Wood
Fireplace: Living Room, Wood Burning
Flooring: Carpet, Ceramic Tile, Luxury Vinyl Plank
Green Features: HVAC, Solar Electric System
Laundry: Electric Dryer Hookup, In Hall, Washer Hookup
Lot: Interior Lot, Landscaped, Many Trees, Subdivision
Lot Dimensions: 56 x 115
Parcel#: 00859600030530000
Parking: Concrete, Driveway, Garage
Parking Notes: Concrete, Driveway, Garage
Patio/Porch: Covered, Patio
Utilities: Cable Available, City Sewer, City Water, Concrete, Curbs, Electricity Connected, Individual Water Meter, Phone Available, Sidewalk
Window: Window Coverings
Local Schools
Elementary School: Hyman
School District: Duncanville ISD
Listed By / Shown By
Listed By
Agency Name: Pax Realty
Agent Name: Drew Elliott

Shown By
Agent Name: Debra St. Clair
Agent Phone: (254) 223-1870
Agency Title: Kelly, Realtors

Estimate Your Payment
Estimated Payment
$ 591.55 per month $523.01 Principal & Interest $0.00 Property Tax (data not provided by mls) $68.54 Homeowner's InsuranceChange Payment Information
The data relating to real estate for sale on this web site comes in part from the IDX of the Multiple Listing Service of NTREIS. The data on this site may not be reproduced or redistributed and is only for those individuals viewing this web site. Real estate listings held by brokerage firms other than the brokers/agents with their own information using this site are marked with the NTREIS thumbnail logo and detailed information about them includes the name of the listing broker(s).
Privacy Policy / DMCA Notice / ADA Accessibility


This site is hosted, designed and copyright
© 1994 - 2026 by
Delta Media Group, Inc. -- Patent Pending --
Agent License Information: 646362
6447 Royal Cedar Drive | MLS# 21416781
This single family home located at 6447 Royal Cedar Drive, Dallas, TX 75236 is currently listed for sale with an asking price of $235,000. This property was built in 1986 and has 3 bedrooms and 2 full baths with 1435 sq. ft. Royal Cedar Drive is located in the Cedar Ridge Add subdivision within the Duncanville ISD school district. Search Cedar Ridge Add real estate on debrastclair.kellyrealtors.com today.