
BEDS5
BATHS2 full
SQUARE FEET2,305
MLS#1964539
STATUSPrice Change
PROPERTY TYPEResidential - Single Family
SUBDIVISIONQUINTANA-SOUTH SAN AREA (SS)
SCHOOLSouth San Antonio
Property Description
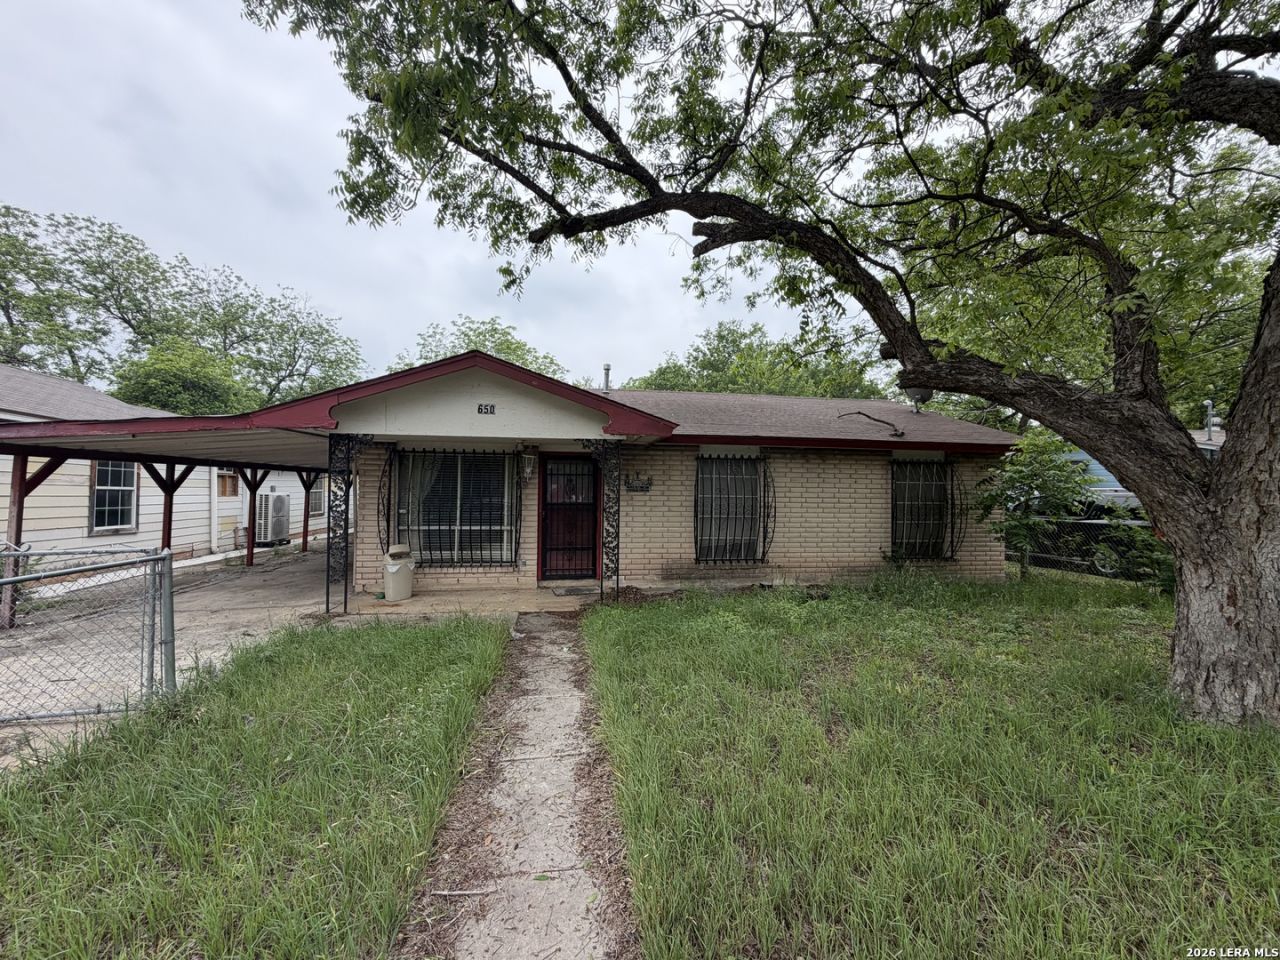
Great investment opportunity at 650 Fleming! This spacious 5 bedroom, 2 bath home sits on a .297 acre lot and offers plenty of potential for the right buyer. The home does need some repairs, and the price has been adjusted accordingly, making it a great option for an investor or buyer looking for a property to fix up and add value. Inside, youll find a large 26 ft by 22 ft den that gives the home extra living space and flexibility. The property also features a covered parking area and a good-sized lot with room to make it your own. Conveniently located near schools, shopping, hospitals, and military bases, this home has a lot to offer once updated. Bring your vision and take advantage of this opportunity!
Property Features
Property Type: Residential - Single Family
Cooling: One Central,3+ Window/Wall
Fenced: Yes
Fuel Type: Natural Gas
Heating: Central
Home Style: One Story
Lot Size: 0.30 Acres
Roof Type: Composition
Stories: 1.0
Taxes: $5,504
Year Built: 1966
Feature Descriptions
Builder Name: N/A
Currenty Leased: No
Days on Site: 125
Exterior: Patio Slab, Covered Patio, Chain Link Fence, Decorative Bars, Storage Building/Shed, Mature Trees
Exterior: Brick,3 Sides Masonry, Siding
Flooring: Carpeting, Vinyl
Foundation: Slab
HOA Mandatory: No
Home Faces: West
Improvements: Street Paved, Curbs, Street Gutters, Sidewalks, Streetlights, Fire Hydrant w/in 500,Asphalt, City Street, Interstate Hwy - 1 Mile or less
Inclusions: Ceiling Fans, Washer Connection, Dryer Connection, Stove/Range, Gas Cooking, Refrigerator, Gas Water Heater, City Garbage service
Interior: Two Living Area, Separate Dining Room, Utility Room Inside, Cable TV Available, High Speed Internet, All Bedrooms Downstairs, Laundry Main Level, Laundry Room, Telephone
Lot: 1/4 - 1/2 Acre, Level
Lot Dimensions: 50x259
Miscellaneous: Estate Sale Probate, City Bus, Investor Potential, As-Is
Neighborhood Amenities: None
Parking: None/Not Applicable
Pool/Spa: None
Tax By Multiple Counties: No
Type: Single Family Detached
Water/Sewer: City
Windows: All Remain
Room Sizes
Bedroom 2: 10 X 13
Bedroom 3: 9 X 10
Bedroom 4: 12 X 14
Bedroom 5: 10 X 18
Kitchen: 7 X 11
Dining Room: 13 X 14
Living Room: 26 X 22
Utility Room: 9 X 8
E X try: 17 X 11
Local Schools
High School: Call District
Middle School: Call District
Elementary School: Call District
School District: South San Antonio
Listed By / Shown By
Listed By
Agency Name: White Line Realty LLC
Agency Phone: (210) 951-3478
Shown By
Agent Name: Debra St. Clair
Agent Phone: (254) 223-1870
Agency Title: Kelly, Realtors
Agency Email: info@kellyrealtors.com
Agency Text: (254) 717-6447

Estimate Your Payment
Estimated Payment
$ 785.91 per month $289.32 Principal & Interest $458.67 Property Tax $37.92 Homeowner's InsuranceChange Payment Information
Privacy Policy / DMCA Notice / ADA Accessibility


This site is hosted, designed and copyright
© 1994 - 2026 by
Delta Media Group, Inc. -- Patent Pending --
Agent License Information: 646362
650 Fleming St | MLS# 1964539
This single family home located at 650 Fleming St, San Antonio, TX 78211 is currently listed for sale with an asking price of $130,000. This property was built in 1966 and has 5 bedrooms and 2 full baths with 2305 sq. ft. Fleming St is located in the QUINTANA-SOUTH SAN AREA (SS) subdivision within the South San Antonio school district. Search QUINTANA-SOUTH SAN AREA (SS) real estate on debrastclair.kellyrealtors.com today.