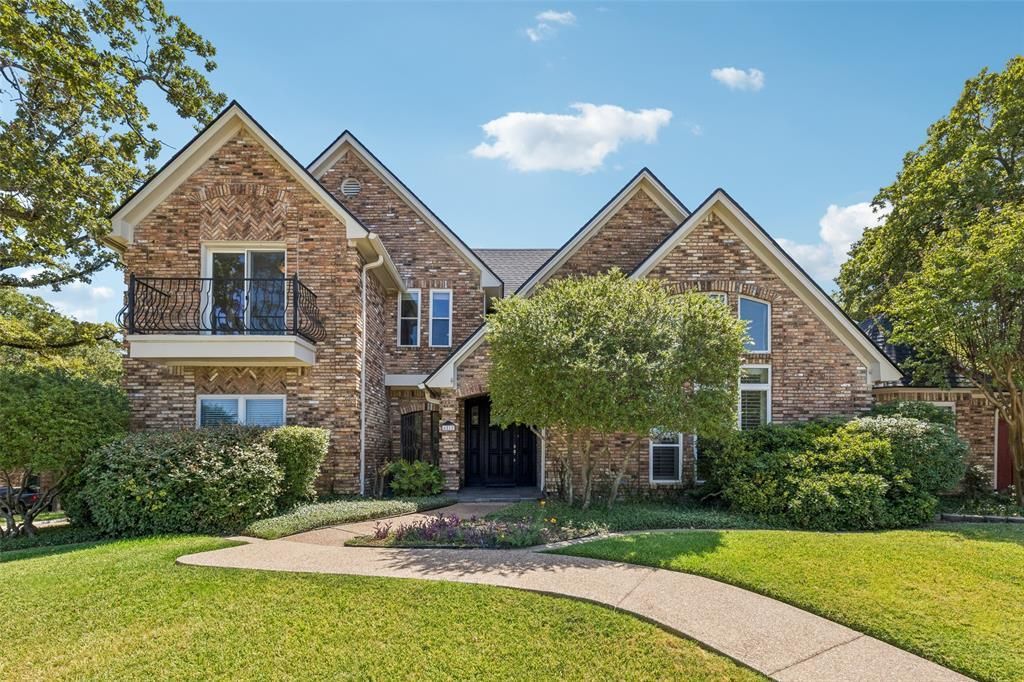

BEDS4
BATHS5 full
SQUARE FEET3,468
MLS#21417222
STATUSActive
PROPERTY TYPEResidential - Single Family
SUBDIVISIONShorewood Estates
SCHOOLArlington ISD
Property Description
Experience the space, comfort, and versatility of this distinctive home in Shorewood Estates, West Arlington, near Lake Arlington. Cathedral ceilings create an impressive sense of openness, while two fireplaces add warmth and character. A wood-paneled den with custom built-ins offers a welcoming retreat, and the oversized kitchen with generous dining space provides an inviting setting for everyday living and entertaining.The thoughtfully designed floor plan features two bedrooms on the main level, including a spacious primary suite with a bay window and sitting area. The primary bath offers dual walk-in closets, separate vanities, hidden storage, a jetted tub, and a walk-in shower. A second downstairs bedroom is conveniently located beside a full bath, ideal for guests or a home office. Upstairs, two additional spacious bedrooms are connected by a versatile flex area. One bedroom includes a private ensuite bath, while a separate full hall bath serves the upper level. Five full bathrooms throughout the home add convenience, including one with direct access from the pool area.The backyard is a standout feature, offering a large swimming pool with a connected hot tub, covered patio, and shaded areas for relaxing or hosting gatherings. An oversized side-entry garage with workshop space and an extended driveway provides additional flexibility for parking, storage, and projects.Notable improvements include a 2025 roof, foundation leveling with engineering approval, insulated windows with a lifetime warranty, new wood flooring with a 5-year warranty, and kitchen updates.Enjoy proximity to Lake Arlington and Bowman Springs Park, with convenient access to I-20, Loop 820, Downtown Fort Worth, DFW Airport, AT&T Stadium, Globe Life Field, Six Flags Over Texas, and Arlington's Entertainment District.Schedule your private showing and discover everything this West Arlington home has to offer.
Property Features
Property Type: Residential - Single Family
Cooling: Central Air, Electric
Fireplaces: 1
Garage: 2 car attached
Heating: Central, Natural Gas
Home Style: Traditional
Lot Size: 0.17 Acres
Roof Type: Composition
Year Built: 1983
Amenities
Built-in Features
Built-in Wine Cooler
Cable TV Available
Eat-in Kitchen
Granite Counters
High Speed Internet Available
Kitchen Island
Pantry
Vaulted Ceiling(s)
Wainscoting
Walk-In Closet(s)
Wet Bar
Feature Descriptions
Appliances: Dishwasher
Days on Site: 4
Exterior: Brick
Fencing: Fenced
Fireplace: Brick
Flooring: Carpet, Tile, Wood
Lot: Corner Lot, Landscaped, Sprinkler System
Parcel#: 02756315
Parking: Garage, Oversized
Parking Notes: Garage, Oversized
Pool: Gunite, In Ground, Pool/Spa Combo
Swimming Pool: Yes
Utilities: City Sewer, City Water
Local Schools
Elementary School: Miller
School District: Arlington ISD
Listed By / Shown By
Listed By
Agency Name: Keller Williams Realty DPR
Agency Contact: 469-717-6391
Agent Name: Daniel Harker

Shown By
Agent Name: Debra St. Clair
Agent Phone: (254) 223-1870
Agency Title: Kelly, Realtors

Estimate Your Payment
Estimated Payment
$ 1,195.69 per month $1,057.14 Principal & Interest $0.00 Property Tax (data not provided by mls) $138.54 Homeowner's InsuranceChange Payment Information
The data relating to real estate for sale on this web site comes in part from the IDX of the Multiple Listing Service of NTREIS. The data on this site may not be reproduced or redistributed and is only for those individuals viewing this web site. Real estate listings held by brokerage firms other than the brokers/agents with their own information using this site are marked with the NTREIS thumbnail logo and detailed information about them includes the name of the listing broker(s).
Privacy Policy / DMCA Notice / ADA Accessibility


This site is hosted, designed and copyright
© 1994 - 2026 by
Delta Media Group, Inc. -- Patent Pending --
Agent License Information: 646362
6512 Shorewood Drive | MLS# 21417222
This single family home located at 6512 Shorewood Drive, Arlington, TX 76016 is currently listed for sale with an asking price of $475,000. This property was built in 1983 and has 4 bedrooms and 5 full baths with 3468 sq. ft. Shorewood Drive is located in the Shorewood Estates subdivision within the Arlington ISD school district. Search Shorewood Estates real estate on debrastclair.kellyrealtors.com today.