
BEDS4
BATHS3 full
SQUARE FEET2,126
MLS#21407061
STATUSActive
PROPERTY TYPEResidential - Single Family
SUBDIVISIONTillage Farms
SCHOOLPrinceton ISD
Property Description
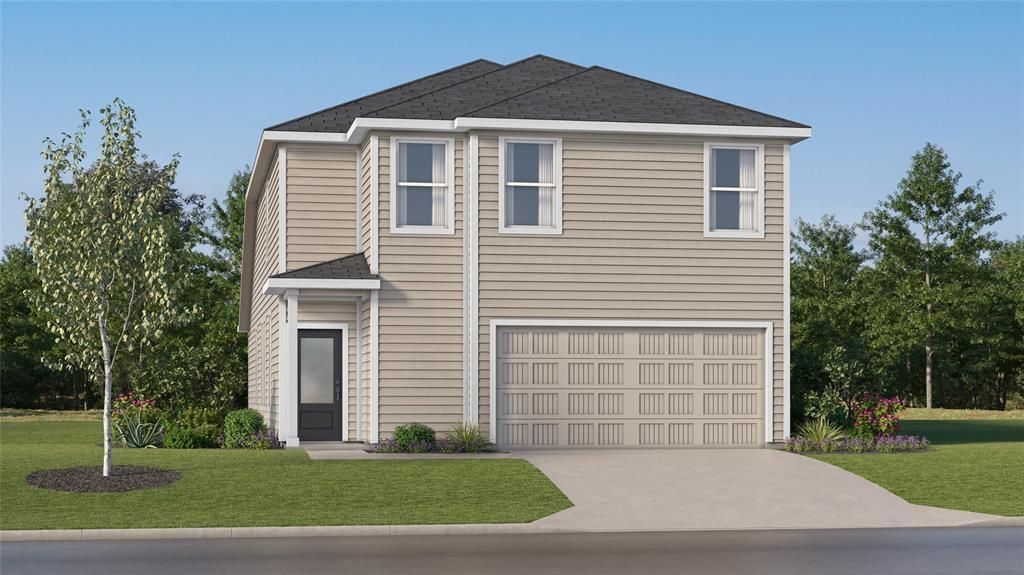
New Construction Lennar Home - The Lucia Floor Plan - This new two-story home offers plenty of space to live and grow. An open-concept floorplan on the first level combines the kitchen, living and dining areas to maximize interior space, with a nearby covered patio for outdoor fun and leisure. The luxurious owner’s suite is nestled into a private rear corner, complete with a spa-inspired bathroom and generous walk-in closet. A versatile loft shares the second floor with three additional bedrooms. The completion date, prices and features may vary and are subject to change. Please verify with Lennar directly. Photos are for illustrative purposes only.
Property Features
Property Type: Residential - Single Family
Cooling: Central Air
Garage: 2 car attached
Heating: Central
Home Style: Traditional
Lot Size: 0.11 Acres
Roof Type: Composition
Year Built: 2026
Amenities
Walk-In Closet(s)
Feature Descriptions
Appliances: Dishwasher, Electric Oven, Electric Range, Gas Oven, Gas Range
Community Features: Park, Pool
Days on Site: 17
Exterior: Fiber Cement
Flooring: Carpet, Vinyl
HOA Fee: 495/ Annually
Laundry: Utility Room
Parcel#: R-13592-00K-0750-W
Parking: None
Parking Notes: None
Swimming Pool: Yes
Utilities: City Sewer, City Water
Room Sizes
Bedroom-Primary: 14.00 x 12.00 Level - 1
Family Room: 14.00 x 14.00 Level - 1
Dining Room: 14.00 x 8.00 Level - 1
Kitchen: 15.00 x 12.00 Level - 1
Bedroom: 11.00 x 12.00 Level - 2
Bedroom: 11.00 x 11.00 Level - 2
Bedroom: 10.00 x 11.00 Level - 2
Loft: 14.00 x 12.00 Level - 2
Local Schools
Elementary School: Mayfield
School District: Princeton ISD
Listed By / Shown By
Listed By
Agency Name: Keller Williams City-View
Agency Contact: 210-696-9996
Agent Name: Christopher Marti

Shown By
Agent Name: Debra St. Clair
Agent Phone: (254) 223-1870
Agency Title: Kelly, Realtors

Estimate Your Payment
Estimated Payment
$ 745.10 per month $658.77 Principal & Interest $0.00 Property Tax (data not provided by mls) $86.33 Homeowner's InsuranceChange Payment Information
The data relating to real estate for sale on this web site comes in part from the IDX of the Multiple Listing Service of NTREIS. The data on this site may not be reproduced or redistributed and is only for those individuals viewing this web site. Real estate listings held by brokerage firms other than the brokers/agents with their own information using this site are marked with the NTREIS thumbnail logo and detailed information about them includes the name of the listing broker(s).
Privacy Policy / DMCA Notice / ADA Accessibility


This site is hosted, designed and copyright
© 1994 - 2026 by
Delta Media Group, Inc. -- Patent Pending --
Agent License Information: 646362
6520 Coke Drive | MLS# 21407061
This single family home located at 6520 Coke Drive, Princeton, TX 75407 is currently listed for sale with an asking price of $295,999. This property was built in 2026 and has 4 bedrooms and 3 full baths with 2126 sq. ft. Coke Drive is located in the Tillage Farms subdivision within the Princeton ISD school district. Search Tillage Farms real estate on debrastclair.kellyrealtors.com today.