
BEDS5
BATHS5 full 2 partial
SQUARE FEET7,549
MLS#21368175
STATUSActive
PROPERTY TYPEResidential - Single Family
SUBDIVISIONFrenchtown Manor
SCHOOLArgyle ISD
Property Description
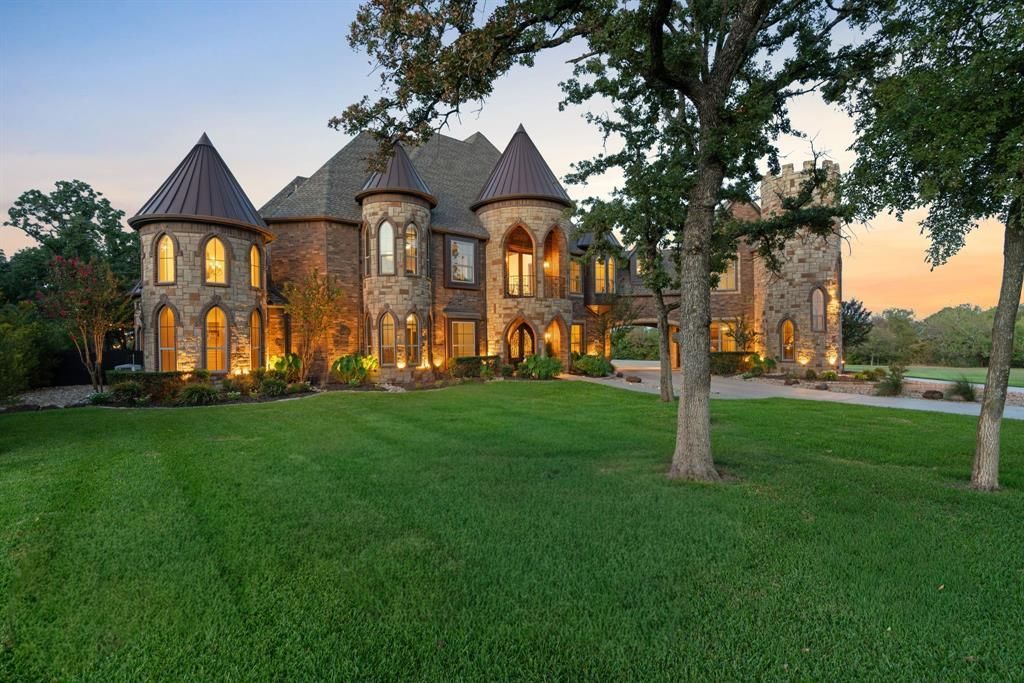
Tucked at the end of Frenchtown Manor, this beautiful estate welcomes you with lush landscaping, a circular drive, porte-cochere and stunning royal elevation. Step into the grand entry with a spiral staircase and large formal dining room, leading into a two-story great room with soaring windows and a floor to ceiling masonry fireplace. Gorgeous stained woodwork carries through the gourmet chef's kitchen and breakfast room, while an enormous walk-in pantry, utility room and full bath with exterior door to the pool finish out the east wing.Adjacent to the great room you'll find a half-bath, and a multi-generational dream with 2nd primary bedroom, sitting area, walk-in closet, en-suite, and a primary suite fit for a Queen with a sitting area, primary bath, his and hers closets, walk-in shower and a spa-jetted tub for evenings you need a reprieve.On days you feel like royalty, head up the grand staircase; for casual moments, a second stairwell behind the kitchen gets you there too. Upstairs, an additional bedroom with sitting area, walk-in closet and en-suite bath, a large 4th bedroom, a full bath, and an office nook with beautiful built-ins means extra breathing room. The large game room, media room with bar and tiered theater seating, and a covered deck overlooking the pool will keep you entertaining every season! Approximately 1200 sf of walk-out attic space gives you room to expand or room to store and an elevator awaits for those moments you just can't carry another box! An additional apartment off the upstairs hallway is plumbed for a bathroom, with an enclosed spiral staircase, office and kitchenette out to the porte-cochere.Settled on 3.5 acres, this Argyle estate features a pool with a waterfalled grotto and waterslide, a stocked fish pond, natural land and privacy berm buffer. Gated, private road provides additional entry and drive-through garage has RV parking. AISD, zoned to upcoming Argyle Legacy HS, with Liberty Christian just down the road.
Property Features
Property Type: Residential - Single Family
Cooling: Ceiling Fan(s), Central Air, Electric, Heat Pump, Zone
Fireplaces: 2
Garage: 6 car attached
Heating: Central, Fireplace(s), Heat Pump, Natural Gas
Home Style: English, French, Traditional, Other
Lot Size: 3.50 Acres
Roof Type: Composition
Year Built: 2011
Amenities
Built-in Features
Cable TV Available
Cathedral Ceiling(s)
Chandelier
Decorative Lighting
Double Vanity
Eat-in Kitchen
Elevator
Flat Screen Wiring
High Speed Internet Available
In-Law Suite Floorplan
Kitchen Island
Loft
Multiple Staircases
Natural Woodwork
Open Floorplan
Pantry
Vaulted Ceiling(s)
Walk-In Closet(s)
Wet Bar
Second Primary Bedroom
Attached Grill
Balcony
Covered Deck
Covered Patio/Porch
Fire Pit
Gas Grill
Rain Gutters
Lighting
Outdoor Grill
Outdoor Kitchen
Outdoor Living Center
Permeable Paving
RV/Boat Parking
Feature Descriptions
Appliances: Built-in Gas Range, Built-in Refrigerator, Dishwasher, Disposal, Electric Oven, Gas Water Heater, Microwave, Double Oven, Plumbed For Gas in Kitchen, Refrigerator, Vented Exhaust Fan
Days on Site: 30
Exterior: Rock/Stone
Fencing: Back Yard, Fenced, Wrought Iron
Fireplace: Living Room, Masonry, Outside, Wood Burning
Flooring: Hardwood, Tile, Travertine Stone, Wood
HOA Fee: 600/ Semi-Annual
Laundry: Electric Dryer Hookup, Utility Room, Laundry Chute, Full Size W/D Area, Washer Hookup
Lot: Acreage, Cleared, Cul-De-Sac, Landscaped, Level, Lrg. Backyard Grass, Sprinkler System, Tank/ Pond, Water/Lake View, Waterfront
Parcel#: R238927
Parking: Additional Parking, Circular Driveway, Porte-Cochere, Concrete, Covered, Drive Through, Driveway, Electric Gate, Epoxy Flooring, Garage, Garage Door Opener, Garage Double Door, Garage Single Door, Inside Entrance, Off Street, On Site, Oversized, Parking Pad, Paved, Private,
Parking Notes: Additional Parking, Circular Driveway, Porte-Cochere
Patio/Porch: Covered, Deck, Front Porch, Patio, Rear Porch
Pool: Gunite, Heated, In Ground, Outdoor Pool, Pool Sweep, Pool/Spa Combo, Pump, Water Feature, Waterfall
Swimming Pool: Yes
Utilities: City Water, Electricity Connected, Individual Gas Meter, Individual Water Meter, Natural Gas Available, Phone Available, Private Road, Septic
Window: Bay Window(s), Window Coverings
Room Sizes
Dining Room: 1.00 x 1.00 Level - 1
Kitchen: 1.00 x 1.00 Level - 1
Living Room: 1.00 x 1.00 Level - 1
Breakfast Room: 1.00 x 1.00 Level - 1
Utility Room: 1.00 x 1.00 Level - 1
Bath-Full: 1.00 x 1.00 Level - 1
Bath-Half: 1.00 x 1.00 Level - 1
Bedroom-2nd Primary: 1.00 x 1.00 Level - 1
Bath-Full: 1.00 x 1.00 Level - 1
Bath-Primary: 1.00 x 1.00 Level - 1
Bedroom-Primary: 1.00 x 1.00 Level - 1
Bedroom: 1.00 x 1.00 Level - 2
Bath-Full: 1.00 x 1.00 Level - 2
Bedroom: 1.00 x 1.00 Level - 2
Bath-Full: 1.00 x 1.00 Level - 2
Game Room: 1.00 x 1.00 Level - 2
Media Room: 1.00 x 1.00 Level - 2
Bedroom: 1.00 x 1.00 Level - 2
Office: 1.00 x 1.00 Level - 1
Living Room: 1.00 x 1.00 Level - 2
Local Schools
Elementary School: Hilltop
School District: Argyle ISD
Listed By / Shown By
Listed By
Agency Name: Compass RE Texas, LLC
Agency Contact: 8172925888
Agent Name: Laura McGreevey

Shown By
Agent Name: Debra St. Clair
Agent Phone: (254) 223-1870
Agency Title: Kelly, Realtors

Estimate Your Payment
Estimated Payment
$ 6,544.81 per month $5,786.47 Principal & Interest $0.00 Property Tax (data not provided by mls) $758.33 Homeowner's InsuranceChange Payment Information
The data relating to real estate for sale on this web site comes in part from the IDX of the Multiple Listing Service of NTREIS. The data on this site may not be reproduced or redistributed and is only for those individuals viewing this web site. Real estate listings held by brokerage firms other than the brokers/agents with their own information using this site are marked with the NTREIS thumbnail logo and detailed information about them includes the name of the listing broker(s).
Privacy Policy / DMCA Notice / ADA Accessibility


This site is hosted, designed and copyright
© 1994 - 2026 by
Delta Media Group, Inc. -- Patent Pending --
Agent License Information: 646362
664 Manor Drive | MLS# 21368175
This single family home located at 664 Manor Drive, Argyle, TX 76226 is currently listed for sale with an asking price of $2,600,000. This property was built in 2011 and has 5 bedrooms and 5 full and 2 partial baths with 7549 sq. ft. Manor Drive is located in the Frenchtown Manor subdivision within the Argyle ISD school district. Search Frenchtown Manor real estate on debrastclair.kellyrealtors.com today.