
BEDS3
BATHS3 full
SQUARE FEET3,053
MLS#21360542
STATUSActive
PROPERTY TYPEResidential - Single Family
SUBDIVISIONOrchard 12b
SCHOOLGranbury ISD
Property Description
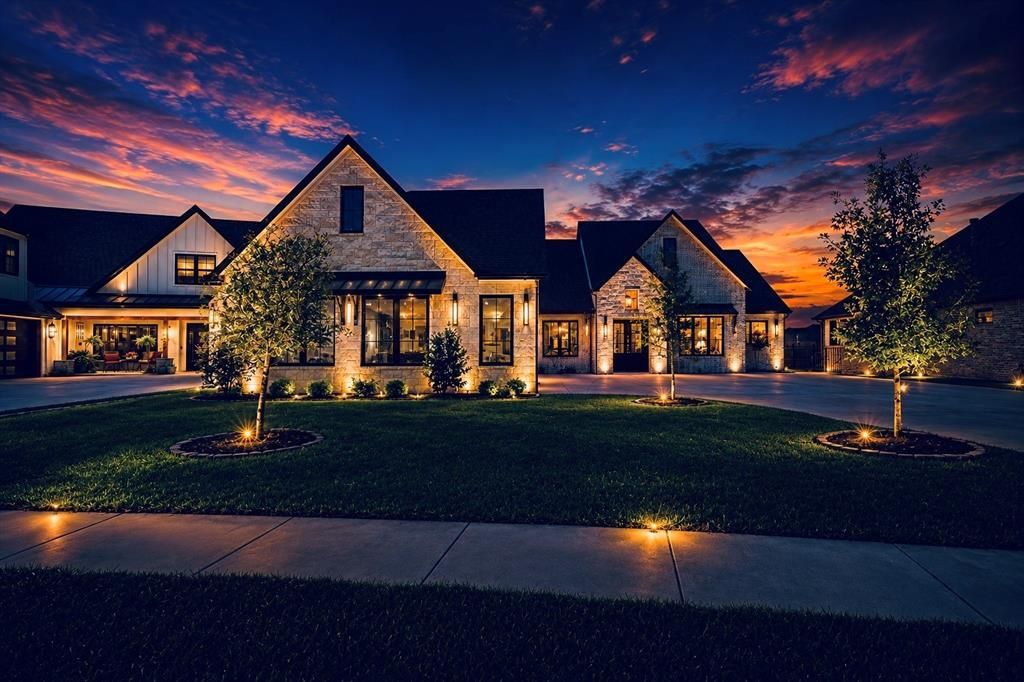
A CUSTOM EXPRESSION OF MODERN TEXAS LUXURYDesigned to feel as exceptional as its setting, is a newly completed custom-built residence defined by thoughtful architecture, refined finishes, and an effortless connection to its natural surroundings.Designed with intention, the three-bedroom, three-bath home balances sophisticated entertaining with comfortable everyday living. A private office, dedicated dining area, and beautifully appointed butler’s pantry complement generous, light-filled living spaces, while carefully considered details throughout give the home a distinctly custom feel.The defining element of the residence is its seamless approach to indoor-outdoor living. Expansive patio doors open fully, dissolving the boundary between the interior and the covered outdoor living space. Beyond, an impressive covered patio with a fireplace overlooks the tranquil pond, creating a striking backdrop for morning coffee, intimate dinners, and evenings spent fireside.The home feels elevated without formality—an understated expression of modern Texas luxury where craftsmanship, comfort, and setting are equally considered.Located within Pecan Plantation in Granbury, 6651 Pinehurst Drive offers the rare combination of a custom-built home, serene water views, and spaces designed to be experienced as beautifully as they are lived in.
Property Features
Property Type: Residential - Single Family
Cooling: Attic Fan, Ceiling Fan(s), Central Air, Roof Turbine(
Fireplaces: 1
Garage: 3 car attached
Home Style: Contemporary/Modern, Modern Farmhouse
Lot Size: 0.28 Acres
Roof Type: Composition
Year Built: 2026
Amenities
Built-in Features
Built-in Wine Cooler
Cathedral Ceiling(s)
Chandelier
Decorative Lighting
Double Vanity
Dry Bar
Dumbwaiter
Eat-in Kitchen
Flat Screen Wiring
Granite Counters
High Speed Internet Available
Kitchen Island
Natural Woodwork
Open Floorplan
Pantry
Smart Home System
Vaulted Ceiling(s)
Walk-In Closet(s)
Wet Bar
Wired for Data
Covered Patio/Porch
Private Entrance
Feature Descriptions
Appliances: Built-in Refrigerator, Commercial Grade Range, Commercial Grade Vent, Dishwasher, Disposal, Electric Water Heater, Ice Maker, Refrigerator, Tankless Water Heater, Vented Exhaust Fan, Warming Drawer, Water Filter
Community Features: Boat Ramp, Club House, Community Dock, Community Pool, Fishing, Fitness Center, Gated, Golf, Guarded Entrance, Jogging Path/Bike Path, Lake, Marina, Park, Pickle Ball Court, Playground, Sidewalks
Days on Site: 3
Exterior: Brick, Concrete, Rock/Stone, Stone Veneer, Wood
Fencing: Wrought Iron
Fireplace: Living Room
Flooring: Tile, Wood
HOA Fee: 183/ Monthly
Lot: Sprinkler System, Subdivision, Water/Lake View
Other Equipment: Irrigation Equipment
Parcel#: R000105474
Parking: Additional Parking, Concrete, Driveway, Garage Door Opener, Garage Faces Side, Gated, Inside Entrance, Oversized
Parking Notes: Additional Parking, Concrete, Driveway, Garage Door O
Patio/Porch: Covered, Front Porch, Rear Porch
Swimming Pool: Yes
Utilities: City Sewer, City Water, Electricity Connected
Water Features: Canal (Man Made)
Window: Window Coverings
Local Schools
Elementary School: Acton
School District: Granbury ISD
Listed By / Shown By
Listed By
Agency Name: Agency Dallas Park Cities, LLC
Agent Name: Christine Steele

Shown By
Agent Name: Debra St. Clair
Agent Phone: (254) 223-1870
Agency Title: Kelly, Realtors

Estimate Your Payment
Estimated Payment
$ 2,615.41 per month $2,312.36 Principal & Interest $0.00 Property Tax (data not provided by mls) $303.04 Homeowner's InsuranceChange Payment Information
The data relating to real estate for sale on this web site comes in part from the IDX of the Multiple Listing Service of NTREIS. The data on this site may not be reproduced or redistributed and is only for those individuals viewing this web site. Real estate listings held by brokerage firms other than the brokers/agents with their own information using this site are marked with the NTREIS thumbnail logo and detailed information about them includes the name of the listing broker(s).
Privacy Policy / DMCA Notice / ADA Accessibility


This site is hosted, designed and copyright
© 1994 - 2026 by
Delta Media Group, Inc. -- Patent Pending --
Agent License Information: 646362
6651 Pinehurst Drive | MLS# 21360542
This single family home located at 6651 Pinehurst Drive, Granbury, TX 76049 is currently listed for sale with an asking price of $1,039,000. This property was built in 2026 and has 3 bedrooms and 3 full baths with 3053 sq. ft. Pinehurst Drive is located in the Orchard 12b subdivision within the Granbury ISD school district. Search Orchard 12b real estate on debrastclair.kellyrealtors.com today.