
BEDS4
BATHS4 full
SQUARE FEET4,431
MLS#21337751
STATUSActive
PROPERTY TYPEResidential - Single Family
SUBDIVISIONWoodland Oaks Add
SCHOOLBirdville ISD
Property Description
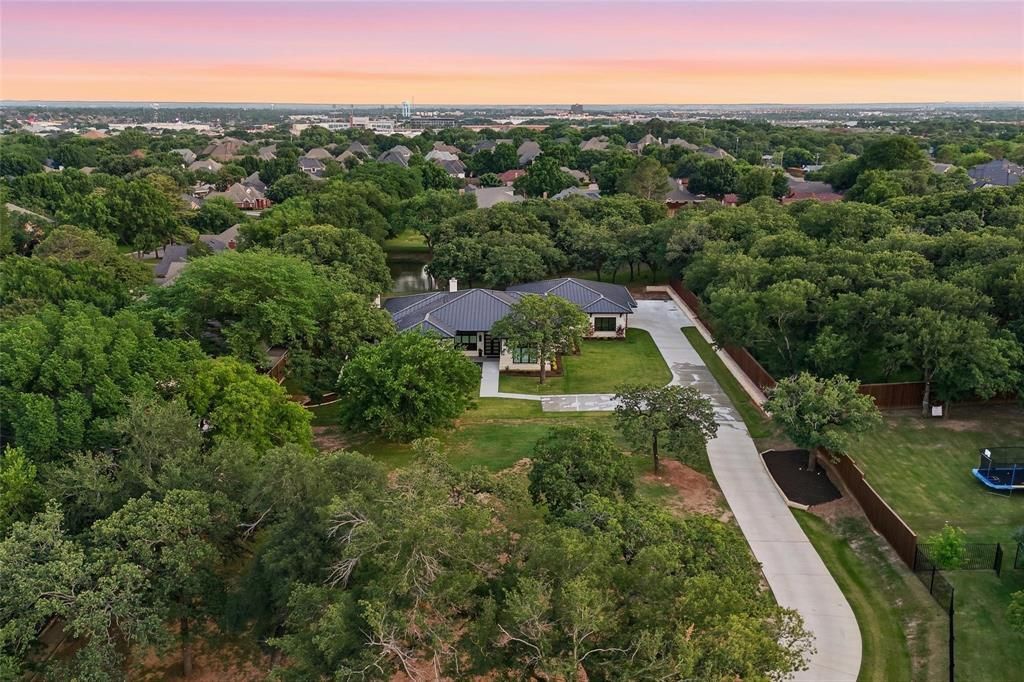
A masterfully crafted modern estate completed in May 2025, this extraordinary single-story residence delivers an unparalleled blend of architectural sophistication, resort-inspired amenities & a serene country living just moments from Colleyville. Nestled on nearly 1.5 acres spanning two premium homesites, the property is surrounded by mature trees, picturesque pond views & an unmatched sense of privacy. Designed to impress from every angle, the home's expansive open-concept layout is filled with natural light & elevated by soaring ceilings, wide-plank white oak flooring, custom inset cabinetry & dramatic walls of sliding glass that create a seamless transition to the outdoor living spaces. At the heart of the home, the chef's kitchen is a true showpiece, appointed w-Wolf & Sub-Zero apps, a convection steam oven, pot filler, an oversized gathering island + a fully equipped butler's pantry! The outdoor setting rivals a private luxury resort. A spectacular heated pool & spa are framed by lush landscaping, while the covered patio & fully equipped outdoor kitchen create the perfect setting for effortless entertaining. Thoughtfully designed for both comfort & functionality, the home offers 4 spacious bedroom suites, each with its own private bath, a handsome executive study accented with custom built-ins and white oak beams + a versatile media or game room overlooking the backyard retreat. The luxurious primary suite is a destination of its own, featuring a spa-caliber bath with a freestanding soaking tub, oversized dual-entry shower, striking lava rock sinks & designer finishes. Built with uncompromising attention to detail, the residence also includes a Napoleon Vector gas fireplace, motorized Hunter Douglas blinds, standing-seam metal roof, multi-zone HVAC system, integrated security system, an oversized climate-controlled storage room, dedicated workshop-utility space & an expansive 3 car garage. This is a private retreat designed for those who expect the very best.
Property Features
Property Type: Residential - Single Family
Cooling: Ceiling Fan(s), Central Air, Electric, Zoned
Fireplaces: 2
Garage: 3 car attached
Heating: Central, Fireplace(s), Natural Gas, Zoned
Home Style: Contemporary/Modern
Lot Size: 1.41 Acres
Roof Type: Metal
Year Built: 2023
Amenities
Built-in Features
Cable TV Available
Cathedral Ceiling(s)
Central Vacuum
Chandelier
Decorative Lighting
Double Vanity
Eat-in Kitchen
Flat Screen Wiring
Granite Counters
High Speed Internet Available
Kitchen Island
Natural Woodwork
Open Floorplan
Pantry
Wainscoting
Walk-In Closet(s)
Attached Grill
Covered Patio/Porch
Rain Gutters
Lighting
Outdoor Grill
Outdoor Kitchen
Outdoor Living Center
Private Yard
Feature Descriptions
Appliances: Built-in Refrigerator, Dishwasher, Disposal, Electric Oven, Gas Cooktop, Microwave, Convection Oven, Double Oven, Plumbed For Gas in Kitchen, Refrigerator, Vented Exhaust Fan
Community Features: Curbs, Sidewalks
Days on Site: 3
Exterior: Rock/Stone, Stucco
Fencing: Back Yard, Fenced, Full, Gate, Privacy, Wood, Wrought Iron
Fireplace: Decorative, Gas, Gas Logs, Gas Starter, Living Room, Outside, Stone, Wood Burning
Flooring: Carpet, Ceramic Tile, Hardwood, Marble, Tile, Wood
Laundry: Electric Dryer Hookup, Utility Room, Full Size W/D Area, Dryer Hookup, Washer Hookup
Lot: Acreage, Interior Lot, Landscaped, Level, Lrg. Backyard Grass, Many Trees, Sprinkler System, Subdivision
Parcel#: 42646527
Parking: Additional Parking, Concrete, Covered, Direct Access, Driveway, Enclosed, Garage, Garage Door Opener, Garage Faces Rear, Golf Cart Garage, Inside Entrance, Kitchen Level, Lighted, Private, Storage
Parking Notes: Additional Parking, Concrete, Covered, Direct Access,
Patio/Porch: Covered, Front Porch, Patio, Rear Porch
Pool: Gunite, Heated, In Ground, Outdoor Pool, Pool/Spa Combo, Private, Pump
Swimming Pool: Yes
Utilities: All Weather Road, Cable Available, City Sewer, City Water, Concrete, Curbs, Electricity Available, Electricity Connected, Individual Gas Meter, Individual Water Meter, Natural Gas Available, Phone Available, Sewer Available, Sidewalk, Underground Utilities
Window: Electric Shades
Room Sizes
Living Room: 25.00 x 21.00 Level - 1
Dining Room: 22.00 x 21.00 Level - 1
Kitchen: 12.00 x 9.00 Level - 1
Game Room: 30.00 x 16.00 Level - 1
Office: 15.00 x 14.00 Level - 1
Bedroom-Primary: 20.00 x 15.00 Level - 1
Bath-Primary: 20.00 x 13.00 Level - 1
Bedroom: 16.00 x 15.00 Level - 1
Bath-Full: 12.00 x 5.00 Level - 1
Bedroom: 16.00 x 13.00 Level - 1
Bath-Full: 11.00 x 5.00 Level - 1
Bedroom: 18.00 x 15.00 Level - 1
Bath-Full: 12.00 x 8.00 Level - 1
Mud Room: 13.00 x 9.00 Level - 1
Utility Room: 12.00 x 9.00 Level - 1
Extra Strg Rm: 17.00 x 6.00 Level - 1
Workshop: 23.00 x 9.00 Level - 1
Local Schools
Elementary School: Walkercrk
School District: Birdville ISD
Listed By / Shown By
Listed By
Agency Name: Real Broker, LLC
Agency Contact: 817-657-2470
Agent Name: Michael Hershenberg

Shown By
Agent Name: Debra St. Clair
Agent Phone: (254) 223-1870
Agency Title: Kelly, Realtors

Estimate Your Payment
Estimated Payment
$ 5,914.24 per month $5,228.97 Principal & Interest $0.00 Property Tax (data not provided by mls) $685.27 Homeowner's InsuranceChange Payment Information
The data relating to real estate for sale on this web site comes in part from the IDX of the Multiple Listing Service of NTREIS. The data on this site may not be reproduced or redistributed and is only for those individuals viewing this web site. Real estate listings held by brokerage firms other than the brokers/agents with their own information using this site are marked with the NTREIS thumbnail logo and detailed information about them includes the name of the listing broker(s).
Privacy Policy / DMCA Notice / ADA Accessibility


This site is hosted, designed and copyright
© 1994 - 2026 by
Delta Media Group, Inc. -- Patent Pending --
Agent License Information: 646362
6717 Brazos Bend Drive | MLS# 21337751
This single family home located at 6717 Brazos Bend Drive, North Richland Hills, TX 76182 is currently listed for sale with an asking price of $2,349,500. This property was built in 2023 and has 4 bedrooms and 4 full baths with 4431 sq. ft. Brazos Bend Drive is located in the Woodland Oaks Add subdivision within the Birdville ISD school district. Search Woodland Oaks Add real estate on debrastclair.kellyrealtors.com today.