
BEDS3
BATHS2 full
SQUARE FEET1,698
MLS#21375428
STATUSActive
PROPERTY TYPEResidential - Single Family
SUBDIVISIONQuail Hollow Add
SCHOOLBirdville ISD
Property Description
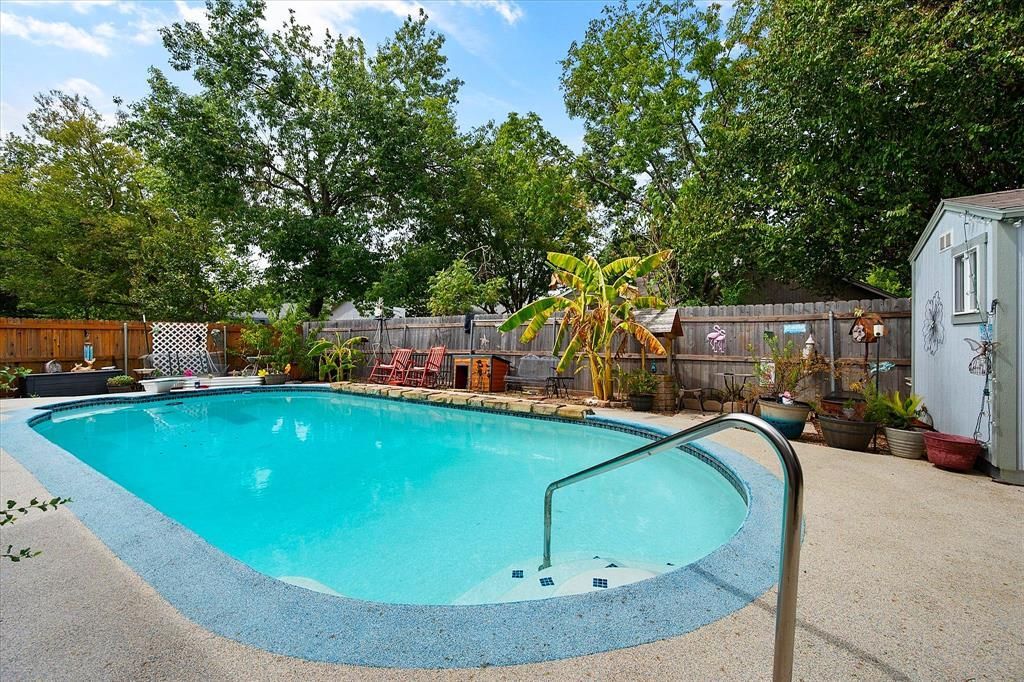
Beautiful and clean 3-2-2 home in Watauga with two comfortable living spaces and an exceptional backyard retreat, swimming pool, gazebo and storage building. The spacious living room features soaring windows that fill the home with natural light, while the separate den offers a wood burning fireplace and inviting space for relaxing or gathering. The kitchen has been nicely updated with granite countertops, a breakfast bar, and a large window in the secondary dining room for coffee time views. The adjacent full dining room area also features a nice front view window, creating a bright setting for everyday meals, family game night or entertaining. The primary suite is generously sized and includes a garden tub, separate shower, and large walk-in closet. One secondary bedroom is currently used as an office space, while another bedroom features a wall-mounted Murphy bed, offering flexibility for guests or work. A large utility room provides excellent storage with large shelves. Step outside to enjoy a private backyard designed for entertaining and relaxation, complete with an in-ground pool featuring a soft pebble finish deck, a gazebo with hot tub, storage building, and attractive landscaping. The exterior of the home has been freshly painted, and the hot tub will remain with the property. A doggy door provides easy access for four-legged family members from the den area.The property also offers a spacious two-car garage and beautifully landscaped front and backyard. Located with access to Birdville ISD schools, this home combines comfortable living and an outdoor setting made for enjoying Texas living. This home is just a few blocks from Capp Smith Park, where residents can enjoy community events, the library, walking trails and scenic duck ponds. Conveniently located near shopping, dining and everyday conveniences, with easy access to DFW Airport while still offering the comfort and peacefulness of suburban living.
Property Features
Property Type: Residential - Single Family
Cooling: Ceiling Fan(s), Central Air, Electric
Fireplaces: 1
Garage: 2 car attached
Heating: Central, Electric, Fireplace(s)
Home Style: Ranch, Traditional
Lot Size: 0.16 Acres
Roof Type: Composition
Year Built: 1990
Amenities
Cable TV Available
Eat-in Kitchen
Granite Counters
High Speed Internet Available
Pantry
Vaulted Ceiling(s)
Walk-In Closet(s)
Rain Gutters
Outdoor Living Center
Storage
Feature Descriptions
Accessibility: Accessible Hallway(s), Accessible Kitchen
Appliances: Dishwasher, Disposal, Dryer, Electric Range, Electric Water Heater, Microwave, Refrigerator
Days on Site: 2
Exterior: Brick
Fencing: Back Yard, Fenced, Wood
Fireplace: Wood Burning
Flooring: Carpet, Tile
Laundry: Electric Dryer Hookup, Utility Room, Full Size W/D Area, Dryer Hookup, Washer Hookup
Lot: Interior Lot, Landscaped, Subdivision
Lot Dimensions: 114x60x114x61
Parcel#: 05821568
Parking: Concrete, Driveway, Garage Faces Front, Garage Single Door
Parking Notes: Concrete, Driveway, Garage Faces Front, Garage Single
Pool: Gunite, In Ground
Swimming Pool: Yes
Utilities: Cable Available, City Sewer, City Water, Community Mailbox, Curbs, Electricity Connected, Individual Water Meter, Phone Available, Sidewalk
Window: Window Coverings
Room Sizes
Family Room: 15.00 x 17.00 Level - 1
Living Room: 13.00 x 21.00 Level - 1
Kitchen: 12.00 x 10.00 Level - 1
Breakfast Room: 12.00 x 7.00 Level - 1
Dining Room: 11.00 x 13.00 Level - 1
Laundry: 12.00 x 6.00 Level - 1
Bedroom-Primary: 12.00 x 16.00 Level - 1
Bath-Primary: 9.00 x 11.00 Level - 1
Bedroom: 11.00 x 11.00 Level - 1
Bath-Full: 8.00 x 5.00 Level - 1
Bedroom: 11.00 x 11.00 Level - 1
Local Schools
Elementary School: Hardeman
School District: Birdville ISD
Listed By / Shown By
Listed By
Agency Name: Andra Beatty Real Estate
Agency Contact: 817-713-4598
Agent Name: Andra Beatty

Shown By
Agent Name: Debra St. Clair
Agent Phone: (254) 223-1870
Agency Title: Kelly, Realtors

Estimate Your Payment
Estimated Payment
$ 905.95 per month $800.98 Principal & Interest $0.00 Property Tax (data not provided by mls) $104.97 Homeowner's InsuranceChange Payment Information
The data relating to real estate for sale on this web site comes in part from the IDX of the Multiple Listing Service of NTREIS. The data on this site may not be reproduced or redistributed and is only for those individuals viewing this web site. Real estate listings held by brokerage firms other than the brokers/agents with their own information using this site are marked with the NTREIS thumbnail logo and detailed information about them includes the name of the listing broker(s).
Privacy Policy / DMCA Notice / ADA Accessibility


This site is hosted, designed and copyright
© 1994 - 2026 by
Delta Media Group, Inc. -- Patent Pending --
Agent License Information: 646362
6929 Wooddale Drive | MLS# 21375428
This single family home located at 6929 Wooddale Drive, Watauga, TX 76148 is currently listed for sale with an asking price of $359,900. This property was built in 1990 and has 3 bedrooms and 2 full baths with 1698 sq. ft. Wooddale Drive is located in the Quail Hollow Add subdivision within the Birdville ISD school district. Search Quail Hollow Add real estate on debrastclair.kellyrealtors.com today.