
BEDS6
BATHS7 full 1 partial
SQUARE FEET9,666
MLS#2014305
STATUSNew
PROPERTY TYPEResidential - Single Family
SUBDIVISIONSLEEPY COVE-PARMAN PL
SCHOOLNorth East ISD
Property Description
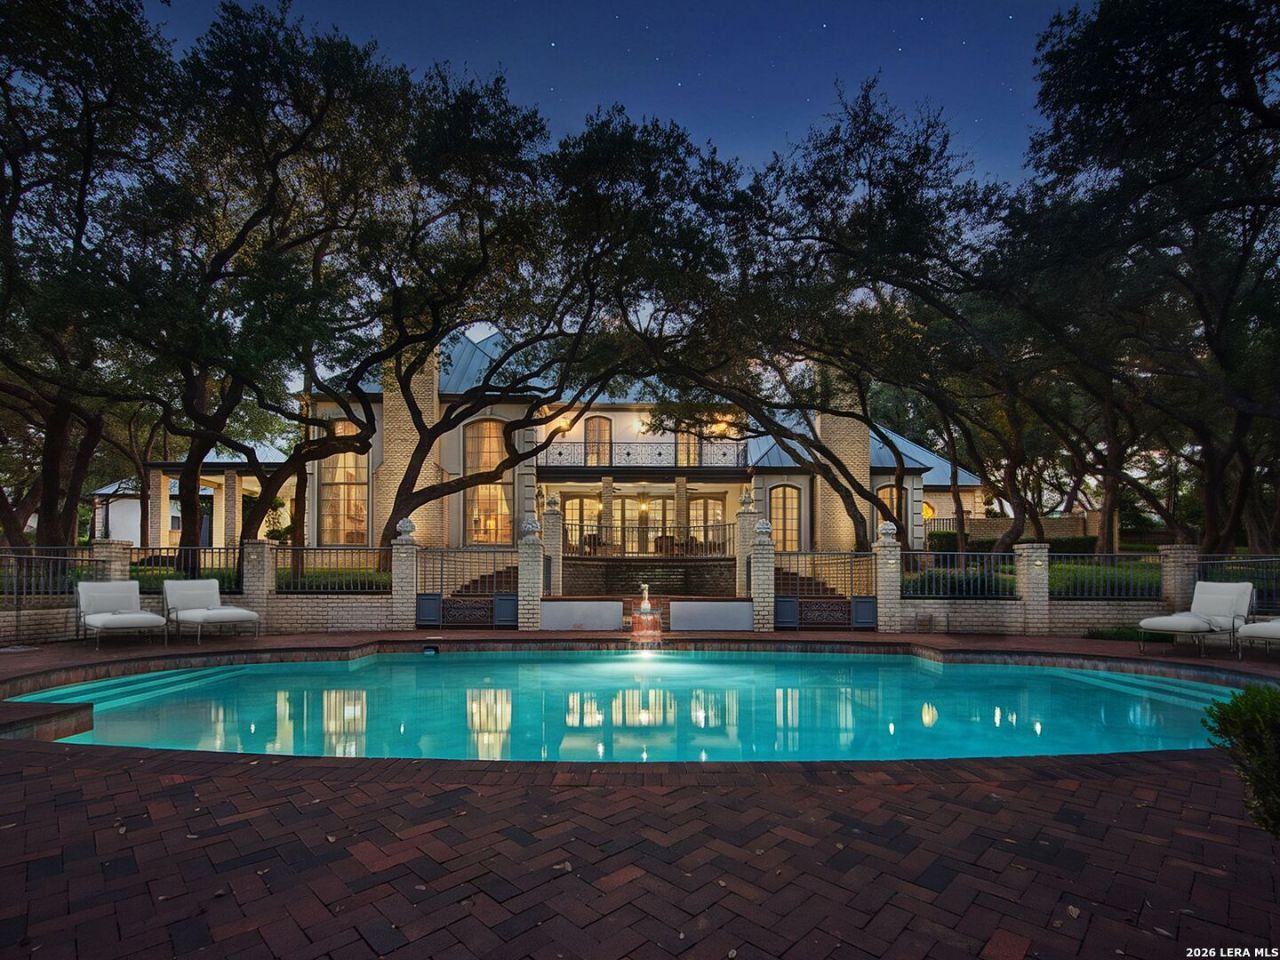
Behind private gates, a winding drive disappears beneath mature trees and opens to more than six acres of private grounds, a 2.5-acre lake, pool and tennis court-remarkably located within the city. Beyond its beauty, the lake serves as the water source for irrigating the grounds, making the propertys extensive landscaping remarkably cost-effective to maintain. This distinguished French-inspired estate offers an extraordinary sense of seclusion, pairing timeless architecture with refined modern luxury. Manicured gardens and lush landscaping create an idyllic approach to the residence, where soaring ceilings, graceful archways and expansive windows reflect the romance of the French countryside while framing captivating views of the surrounding grounds. Elegant, serene and truly one of a kind, this exceptional property presents a rare opportunity to enjoy the scale and privacy of a private retreat without sacrificing the convenience of city living.
Property Features
Property Type: Residential - Single Family
Cooling: Three+ Central
Fenced: Yes
Fireplaces: 3
Fuel Type: Natural Gas
Heating: Central
Home Style: Two Story
Lot Size: 6.54 Acres
Roof Type: Metal
Stories: 2.0
Taxes: $44,568
Year Built: 1976
Feature Descriptions
Builder Name: CUSTOM
Days on Site: 3
Exterior: Brick,4 Sides Masonry, Stucco
Fireplace: Three+
Flooring: Carpeting, Marble, Parquet, Wood
Foundation: Slab
HOA Mandatory: No
Inclusions: Ceiling Fans, Chandelier, Washer Connection, Dryer Connection, Cook Top, Built-In Oven, Self-Cleaning Oven, Microwave Oven, Refrigerator, Disposal, Dishwasher, Trash Compactor, Ice Maker Connection, Water Softener (owned), Wet Bar, Vent Fan, Intercom, Smoke Alarm, Security
Interior: Three Living Area, Separate Dining Room, Eat-In Kitchen, Two Eating Areas, Island Kitchen, Breakfast Bar, Walk-In Pantry, Study/Library, Game Room, Shop, Sauna, Utility Room Inside, Skylights, Cable TV Available, High Speed Internet
Lot: Cul-de-Sac/Dead End,5 - 14 Acres, Wooded, Secluded
Neighborhood Amenities: Controlled Access, None
Parking: Three Car Garage, Detached, Rear Entry
Pool/Spa: In Ground Pool, AdjoiningPool/Spa, Fenced Pool
Sauna: Yes
Spa: Yes
Supplier - Electric: CPS
Supplier - Gas: CPS
Supplier - Sewer: SAWS
Supplier - Water: SAWS
Swimming Pool: Yes
Tax By Multiple Counties: No
Type: Single Family Detached
Water/Sewer: Water System, Private Well
Windows: All Remain
Wooded: Yes
Room Sizes
Bedroom 2: 17 X 15
Bedroom 3: 17 X 15
Bedroom 4: 17 X 15
Bedroom 5: 17 X 15
Kitchen: 19 X 13
Dining Room: 20 X 14
Living Room: 27 X 27
Local Schools
High School: Lee
Middle School: Jackson
Elementary School: Colonial Hills
School District: North East ISD
Listed By / Shown By
Listed By
Agency Name: Kuper Sothebys Intl Realty
Agency Phone: (210) 698-3100
Shown By
Agent Name: Debra St. Clair
Agent Phone: (254) 223-1870
Agency Title: Kelly, Realtors
Agency Email: info@kellyrealtors.com
Agency Text: (254) 717-6447

Estimate Your Payment
Estimated Payment
$ 11,253.11 per month $6,665.57 Principal & Interest $3,714.00 Property Tax $873.54 Homeowner's InsuranceChange Payment Information
Privacy Policy / DMCA Notice / ADA Accessibility


This site is hosted, designed and copyright
© 1994 - 2026 by
Delta Media Group, Inc. -- Patent Pending --
Agent License Information: 646362
7 Lazy Hollow | MLS# 2014305
This single family home located at 7 Lazy Hollow, San Antonio, TX 78230 is currently listed for sale with an asking price of $2,995,000. This property was built in 1976 and has 6 bedrooms and 7 full and 1 partial baths with 9666 sq. ft. Lazy Hollow is located in the SLEEPY COVE-PARMAN PL subdivision within the North East ISD school district. Search SLEEPY COVE-PARMAN PL real estate on debrastclair.kellyrealtors.com today.