
BEDS4
BATHS4 full 2 partial
SQUARE FEET4,329
MLS#21396914
STATUSActive
PROPERTY TYPEResidential - Single Family
SUBDIVISIONGarden Add
SCHOOLCarroll ISD
Property Description
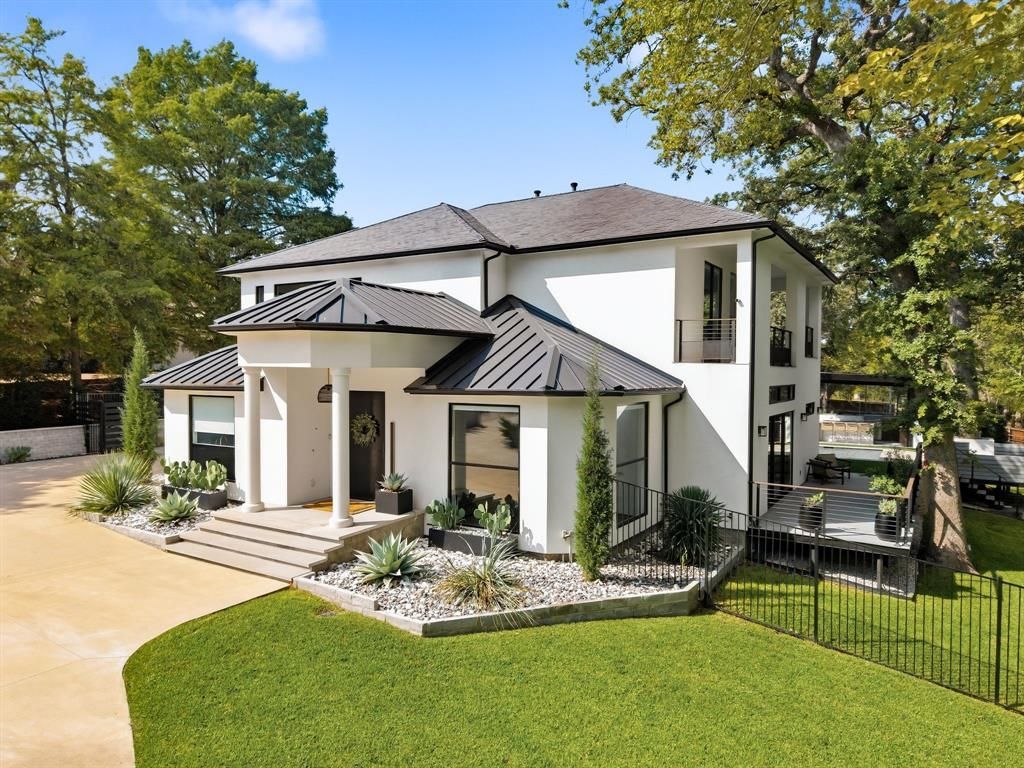
Modern luxury meets effortless everyday living at 700 Garden Court, an exceptional Southlake retreat set on approximately one acre in a private, tree-lined setting. Completely transformed with a sophisticated modern aesthetic, this four-bedroom, four-and-a-half-bath residence blends elevated design with the spaces and amenities that make everyday life feel extraordinary.Inside, expansive living spaces, beautiful hardwood flooring, designer finishes, and an open-concept layout create an inviting backdrop for both intimate evenings and effortless entertaining. The stunning kitchen is anchored by a dramatic marble island and outfitted with premium Viking appliances, while each spacious bedroom offers the privacy of an en-suite bath.Luxury extends beyond the walls with a beautifully designed backyard that feels like a private resort, featuring a sparkling pool surrounded by turf, sports court, fully equipped outdoor kitchen, fire pit, outdoor shower, and multiple areas for dining, lounging, and entertaining. Surrounded by mature trees and lush landscaping, the setting offers an incredible sense of privacy while creating the perfect backdrop for everything from relaxed afternoons by the pool to unforgettable gatherings with family and friends.Thoughtfully updated from the inside out, this home showcases a seamless blend of contemporary style, sophisticated finishes, and resort-inspired amenities. With its rare combination of acreage, modern design, exceptional outdoor living, and private recreational amenities, 700 Garden Court offers a lifestyle that is increasingly difficult to find in Southlake.
Property Features
Property Type: Residential - Single Family
Cooling: Electric
Fireplaces: 1
Garage: 3 car attached
Heating: Natural Gas
Home Style: Contemporary/Modern
Lot Size: 1.01 Acres
Roof Type: Composition, Metal
Year Built: 1990
Amenities
Cable TV Available
Chandelier
Decorative Lighting
Eat-in Kitchen
Flat Screen Wiring
Kitchen Island
Open Floorplan
Pantry
Smart Home System
Vaulted Ceiling(s)
Walk-In Closet(s)
Balcony
Fire Pit
Gas Grill
Lighting
Outdoor Grill
Outdoor Shower
Sport Court
Tennis Court(s)
Other
Feature Descriptions
Appliances: Dishwasher, Disposal, Dryer, Electric Oven, Gas Cooktop, Refrigerator, Tankless Water Heater, Washer
Days on Site: 2
Exclusions: Cold plunge in the garage
Exterior: Stucco
Fencing: Gate, Metal
Fireplace: Electric, Living Room
Flooring: Hardwood, Tile
HOA Fee: 900/ Annually
Laundry: Utility Room
Lot: Acreage, Landscaped, Many Trees, Sprinkler System
Parcel#: 06161421
Parking: Additional Parking, Alley Access, Circular Driveway, Covered, Garage, Garage Door Opener, Garage Faces Side, Garage Single Door, Kitchen Level, Lighted, Storage
Parking Notes: Additional Parking, Alley Access, Circular Driveway,
Patio/Porch: Deck
Pool: In Ground, Outdoor Pool, Waterfall
Swimming Pool: Yes
Utilities: City Sewer, City Water, Concrete, Curbs, Private Road
Window: Electric Shades
Room Sizes
Bedroom-Primary: 20.00 x 12.00 Level - 1
Kitchen: 16.00 x 13.00 Level - 1
Dining Room: 23.00 x 15.00 Level - 1
Laundry: 8.00 x 7.00 Level - 1
Living Room: 28.00 x 33.00 Level - 1
Bath-Half: 5.00 x 6.00 Level - 1
Bedroom: 22.00 x 15.00 Level - 2
Bedroom: 15.00 x 16.00 Level - 2
Bedroom: 21.00 x 13.00 Level - 2
Bath-Full: 10.00 x 8.00 Level - 2
Bath-Full: 6.00 x 8.00 Level - 2
Bath-Full: 5.00 x 16.00 Level - 2
Living Room: 30.00 x 14.00 Level - 2
Local Schools
Elementary School: Walnut Grove
School District: Carroll ISD
Listed By / Shown By
Listed By
Agency Name: Ebby Halliday, REALTORS
Agency Contact: 817-481-5882
Agent Name: Marie Simms

Shown By
Agent Name: Debra St. Clair
Agent Phone: (254) 223-1870
Agency Title: Kelly, Realtors

Estimate Your Payment
Estimated Payment
$ 5,915.50 per month $5,230.08 Principal & Interest $0.00 Property Tax (data not provided by mls) $685.42 Homeowner's InsuranceChange Payment Information
The data relating to real estate for sale on this web site comes in part from the IDX of the Multiple Listing Service of NTREIS. The data on this site may not be reproduced or redistributed and is only for those individuals viewing this web site. Real estate listings held by brokerage firms other than the brokers/agents with their own information using this site are marked with the NTREIS thumbnail logo and detailed information about them includes the name of the listing broker(s).
Privacy Policy / DMCA Notice / ADA Accessibility


This site is hosted, designed and copyright
© 1994 - 2026 by
Delta Media Group, Inc. -- Patent Pending --
Agent License Information: 646362
700 Garden Court | MLS# 21396914
This single family home located at 700 Garden Court, Southlake, TX 76092 is currently listed for sale with an asking price of $2,350,000. This property was built in 1990 and has 4 bedrooms and 4 full and 2 partial baths with 4329 sq. ft. Garden Court is located in the Garden Add subdivision within the Carroll ISD school district. Search Garden Add real estate on debrastclair.kellyrealtors.com today.