
BEDS3
BATHS2 full
SQUARE FEET1,811
MLS#21334574
STATUSActive
PROPERTY TYPEResidential - Single Family
SCHOOLLufkin ISD
Property Description
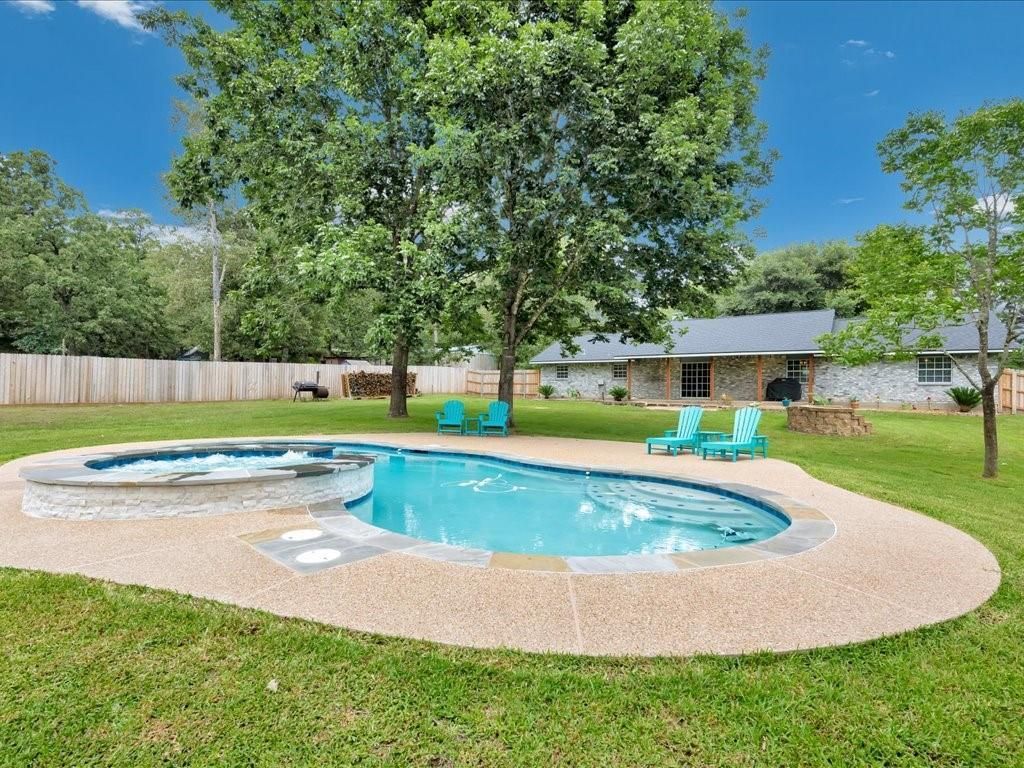
Enjoy peaceful country living just outside the city limits in this beautifully maintained 3-bedroom, 2-bath home on 4.29 manicured acres. The open-concept floor plan features a spacious kitchen with walk-in pantry, generous laundry room, and inviting living spaces. The fully fenced and cross-fenced backyard offers water access for livestock or hobby farming, plus a mowed walking path through the back acreage. Relax in the heated saltwater gunite pool and spa, privately enclosed with peaceful country views. A brand-new roof, brand-new HVAC, and whole-home Generac generator provide peace of mind. The 24x40 spray foam-insulated workshop on a concrete slab includes electricity, 60-amp subpanel, two 10' roll-up doors, exterior water access, and a 24x12 lean-to. Mature trees and beautiful landscaping complete this exceptional acreage property.
Property Features
Property Type: Residential - Single Family
Cooling: Ceiling Fan(s), Central Air, Electric
Fireplaces: 1
Garage: 2 car attached
Heating: Central, Electric
Home Style: Traditional
Lot Size: 4.29 Acres
Roof Type: Composition
Year Built: 1989
Amenities
Decorative Lighting
Eat-in Kitchen
Open Floorplan
Pantry
Vaulted Ceiling(s)
Walk-In Closet(s)
Covered Patio/Porch
Feature Descriptions
Appliances: Dishwasher, Electric Oven, Electric Range, Electric Water Heater, Microwave
Days on Site: 5
Exterior: Brick
Fencing: Back Yard, Cross Fenced, Privacy, Wire
Fireplace: Decorative
Flooring: Laminate, Tile, Vinyl
Laundry: Utility Room
Lot: Acreage, Cleared, Landscaped, Lrg. Backyard Grass
Parcel#: 000000013022
Parking: Garage
Parking Notes: Garage
Patio/Porch: Covered, Front Porch, Patio
Pool: Gunite, Heated, In Ground, Pool/Spa Combo, Salt Water, Water Feature, Waterfall
Swimming Pool: Yes
Utilities: Aerobic Septic, Co-op Water
Local Schools
Elementary School: Slack
School District: Lufkin ISD
Listed By / Shown By
Listed By
Agency Name: Gann Medford Real Estate Inc.
Agency Contact: 936-414-2174
Agent Name: Cindy Pierce

Shown By
Agent Name: Debra St. Clair
Agent Phone: (254) 223-1870
Agency Title: Kelly, Realtors

Estimate Your Payment
Estimated Payment
$ 1,182.85 per month $1,045.79 Principal & Interest $0.00 Property Tax (data not provided by mls) $137.05 Homeowner's InsuranceChange Payment Information
The data relating to real estate for sale on this web site comes in part from the IDX of the Multiple Listing Service of NTREIS. The data on this site may not be reproduced or redistributed and is only for those individuals viewing this web site. Real estate listings held by brokerage firms other than the brokers/agents with their own information using this site are marked with the NTREIS thumbnail logo and detailed information about them includes the name of the listing broker(s).
Privacy Policy / DMCA Notice / ADA Accessibility


This site is hosted, designed and copyright
© 1994 - 2026 by
Delta Media Group, Inc. -- Patent Pending --
Agent License Information: 646362
7036 Fm 841 | MLS# 21334574
This single family home located at 7036 Fm 841, Lufkin, TX 75901 is currently listed for sale with an asking price of $469,900. This property was built in 1989 and has 3 bedrooms and 2 full baths with 1811 sq. ft. Fm 841 is located within the Lufkin ISD school district. Search Lufkin real estate on debrastclair.kellyrealtors.com today.