
BEDS4
BATHS4 full 1 partial
SQUARE FEET3,068
MLS#21134772
STATUSActive
PROPERTY TYPEResidential - Single Family
SUBDIVISIONMount Auburn
SCHOOLDallas ISD
Property Description
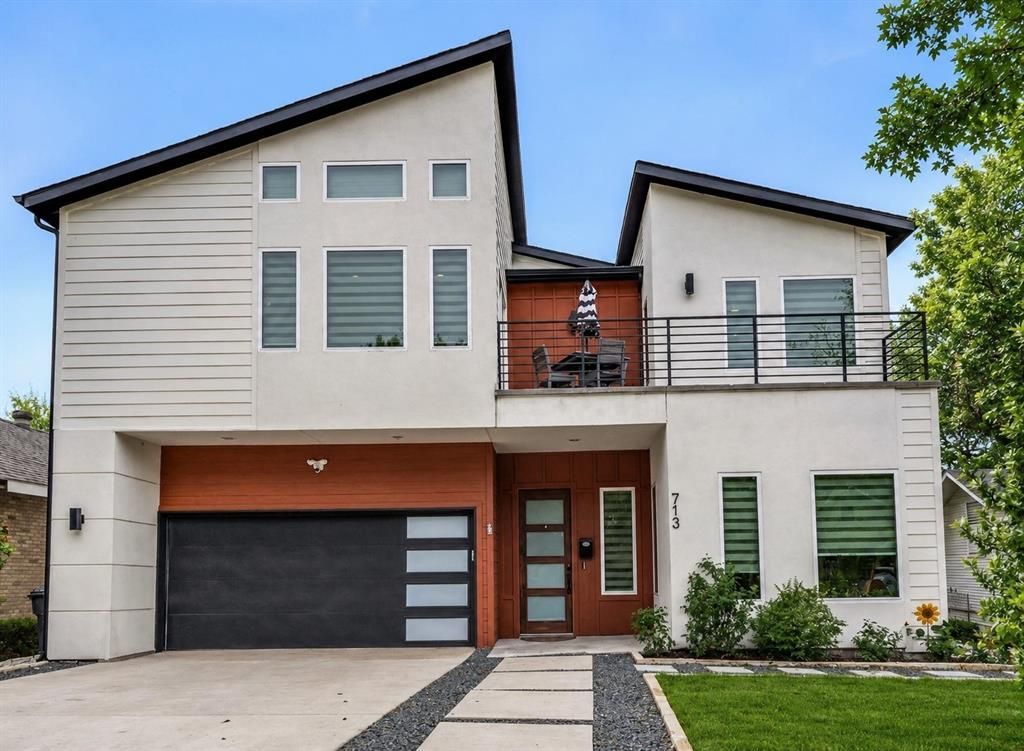
NOW LISTED APPROXIMATELY $65,000 BELOW THE CURRENT DCAD APPRAISED VALUE AND OFFERING A $5,000 BUYER CONCESSION WITH AN ACCEPTED OFFER, which may be applied toward an interest rate buy-down or other allowable closing costs, subject to lender guidelines. Experience modern East Dallas living in this beautifully designed 2024 construction by Prestigious Homes. Offering 4 bedrooms, 4.5 baths, a private office or flex space, and more than 3,000 square feet, this home combines contemporary style with a functional and inviting layout. The open-concept living area features soaring ceilings and accordion glass doors that create a seamless connection to the covered patio and backyard. The gourmet kitchen is designed for both everyday living and entertaining with quartz countertops, a gas range, generous cabinetry, and a spacious center island. A private guest suite is conveniently located on the first floor. Upstairs, the oversized primary suite offers a peaceful retreat with a private balcony and spa-inspired bath. Additional bedrooms provide comfortable space for family, guests, or a second home office. Ideally located near the Santa Fe Trail with convenient access to Deep Ellum, Henderson Avenue, downtown Dallas, shopping, dining, and entertainment.
Property Features
Property Type: Residential - Single Family
Cooling: Ceiling Fan(s), Central Air
Fireplaces: 1
Garage: 2 car attached
Heating: Central, Fireplace(s), Natural Gas
Home Style: Contemporary/Modern
Lot Size: 0.17 Acres
Roof Type: Composition
Year Built: 2024
Amenities
Cable TV Available
Decorative Lighting
Eat-in Kitchen
Flat Screen Wiring
High Speed Internet Available
Kitchen Island
Natural Woodwork
Open Floorplan
Pantry
Vaulted Ceiling(s)
Walk-In Closet(s)
Balcony
Covered Patio/Porch
Misting System
Private Yard
Feature Descriptions
Appliances: Dishwasher, Disposal, Electric Oven, Gas Cooktop, Ice Maker, Microwave, Refrigerator
Days on Site: 218
Exclusions: Washer and dryer.
Exterior: Stucco, Wood
Fencing: Wood
Fireplace: Electric, Family Room
Flooring: Wood
Laundry: Stacked W/D Area
Parcel#: 00000164404000000
Parking: Driveway, Garage, Garage Door Opener, Garage Faces Front, Inside Entrance, Lighted
Parking Notes: Driveway, Garage, Garage Door Opener, Garage Faces Fr
Patio/Porch: Covered, Deck, Patio
Utilities: City Sewer, City Water
Window: Electric Shades, Window Coverings
Local Schools
Elementary School: Mountaubur
School District: Dallas ISD
Listed By / Shown By
Listed By
Agency Name: Allie Beth Allman & Assoc.
Agency Contact: 214-212-3881
Agent Name: Alyse Kate Van Scoy

Shown By
Agent Name: Debra St. Clair
Agent Phone: (254) 223-1870
Agency Title: Kelly, Realtors

Estimate Your Payment
Estimated Payment
$ 1,784.72 per month $1,577.93 Principal & Interest $0.00 Property Tax (data not provided by mls) $206.79 Homeowner's InsuranceChange Payment Information
The data relating to real estate for sale on this web site comes in part from the IDX of the Multiple Listing Service of NTREIS. The data on this site may not be reproduced or redistributed and is only for those individuals viewing this web site. Real estate listings held by brokerage firms other than the brokers/agents with their own information using this site are marked with the NTREIS thumbnail logo and detailed information about them includes the name of the listing broker(s).
Privacy Policy / DMCA Notice / ADA Accessibility


This site is hosted, designed and copyright
© 1994 - 2026 by
Delta Media Group, Inc. -- Patent Pending --
Agent License Information: 646362
713 Wayne Street | MLS# 21134772
This single family home located at 713 Wayne Street, Dallas, TX 75223 is currently listed for sale with an asking price of $709,000. This property was built in 2024 and has 4 bedrooms and 4 full and 1 partial baths with 3068 sq. ft. Wayne Street is located in the Mount Auburn subdivision within the Dallas ISD school district. Search Mount Auburn real estate on debrastclair.kellyrealtors.com today.