
BEDS3
BATHS2 full
SQUARE FEET2,063
MLS#21349558
STATUSActive Option Contract
PROPERTY TYPEResidential - Single Family
SUBDIVISIOND T BUNDY 1 SOUTHR
SCHOOLEdgewood ISD
Property Description
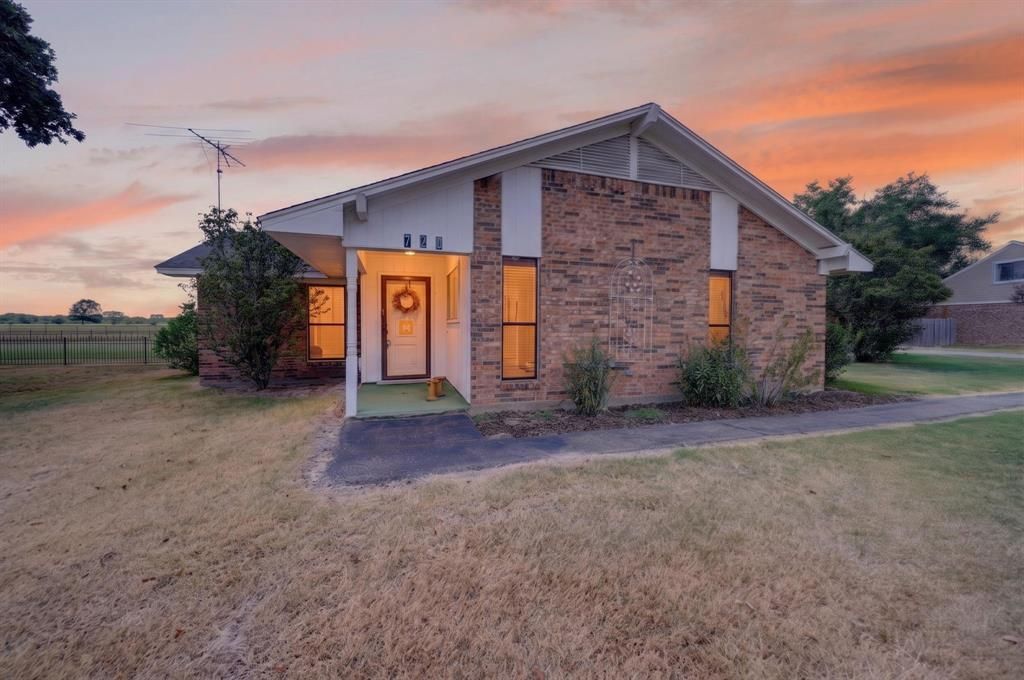
CHARMING BRICK HOME ON A SPACIOUS LOT IN EDGEWOOD! This move-in ready 3-bedroom, 2-bathroom one story sits on about a half an acre and offers room to spread out both inside and out. Vaulted beamed ceilings and a brick wood burning fireplace anchor the living room, which opens to a formal dining space and a spacious kitchen with abundant oak cabinetry, a center island with cooktop, built-in oven, and a large pantry wall for storage. Bright sunroom addition overlooking the backyard. The primary suite is a peaceful retreat and includes an ensuite with walk-in shower. Durable LVP flooring runs the main living areas for easy upkeep, and a dedicated laundry room adds everyday convenience. Step outside to a covered patio perfect for entertaining, a sprawling fenced backyard with mature shade trees, and a storage building for extra space. Rounding out the home is an attached 2 car garage. Located in Edgewood, this property offers small town charm with easy access to nearby shopping and dining. Don't miss your chance to make this Edgewood home yours! Claim Your Piece of Texas!
Property Features
Property Type: Residential - Single Family
Cooling: Ceiling Fan(s), Central Air, Window Unit(s)
Fireplaces: 1
Garage: 2 car attached
Heating: Central, Fireplace(s)
Lot Size: 0.58 Acres
Roof Type: Shingle
Year Built: 1973
Amenities
Built-in Features
Chandelier
Decorative Lighting
Dry Bar
Eat-in Kitchen
Kitchen Island
Natural Woodwork
Other
Paneling
Vaulted Ceiling(s)
Walk-In Closet(s)
Feature Descriptions
Appliances: Electric Cooktop, Double Oven
Days on Site: 28
Exclusions: Personal Property
Exterior: Board & Batten Siding, Brick
Fencing: Back Yard, Fenced, Wood
Fireplace: Brick
Flooring: Carpet, Luxury Vinyl Plank
Laundry: Utility Room, Full Size W/D Area, Dryer Hookup, Washer Hookup
Lot: Landscaped, Lrg. Backyard Grass
Parcel#: R000008007
Parking: Driveway, Garage
Parking Notes: Driveway, Garage
Patio/Porch: Covered, Rear Porch
Utilities: City Sewer, City Water
Local Schools
Elementary School: Edgewood
School District: Edgewood ISD
Listed By / Shown By
Listed By
Agency Name: Regal, REALTORS
Agency Contact: 903-880-3989
Agent Name: Bill Moomaw

Shown By
Agent Name: Debra St. Clair
Agent Phone: (254) 223-1870
Agency Title: Kelly, Realtors

Estimate Your Payment
Estimated Payment
$ 679.65 per month $600.90 Principal & Interest $0.00 Property Tax (data not provided by mls) $78.75 Homeowner's InsuranceChange Payment Information
The data relating to real estate for sale on this web site comes in part from the IDX of the Multiple Listing Service of NTREIS. The data on this site may not be reproduced or redistributed and is only for those individuals viewing this web site. Real estate listings held by brokerage firms other than the brokers/agents with their own information using this site are marked with the NTREIS thumbnail logo and detailed information about them includes the name of the listing broker(s).
Privacy Policy / DMCA Notice / ADA Accessibility


This site is hosted, designed and copyright
© 1994 - 2026 by
Delta Media Group, Inc. -- Patent Pending --
Agent License Information: 646362
720 S Houston Street | MLS# 21349558
This single family home located at 720 S Houston Street, Edgewood, TX 75117 is currently listed for sale with an asking price of $270,000. This property was built in 1973 and has 3 bedrooms and 2 full baths with 2063 sq. ft. S Houston Street is located in the D T BUNDY 1 SOUTHR subdivision within the Edgewood ISD school district. Search D T BUNDY 1 SOUTHR real estate on debrastclair.kellyrealtors.com today.