
BEDS4
BATHS4 full
SQUARE FEET3,650
MLS#21342520
STATUSActive
PROPERTY TYPEResidential - Single Family
SUBDIVISIONEstates of Cambridge Manor
SCHOOLCoppell ISD
Property Description
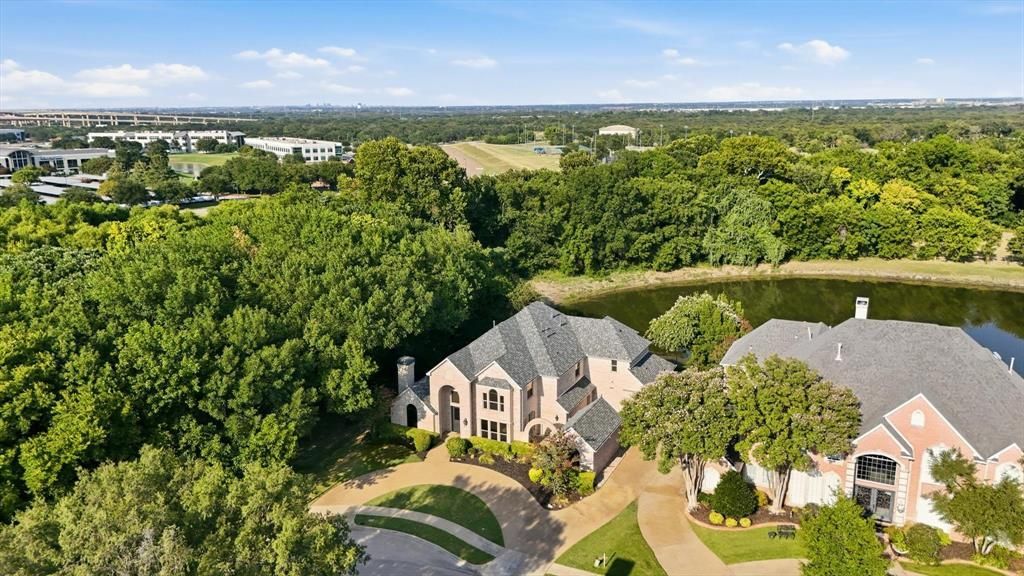
Welcome home to this stunning two story retreat offering 3,650 square feet of thoughtfully designed living space and backing to a private, HOA maintained stocked pond with a wooded creek along the north side for year round natural beauty. Inside, an open concept layout is filled with natural light and features a chef's kitchen with Thermador appliances that flows into the main living areas. Enjoy three fireplaces throughout, including one in the downstairs primary suite, which offers a spa inspired bath with connected his and hers vanities joined by a walk through shower. A dedicated office with custom built in bookshelves opens to its own private front courtyard. Upstairs includes three bedrooms, two bathrooms, and a spacious game room with balcony access. Outside, enjoy a gas fire pit under a pergola covered patio, community pond fishing, and a nearby basketball court. Major updates include a new air conditioning unit, a new roof, new water heaters, and all new windows.
Property Features
Property Type: Residential - Single Family
Cooling: Ceiling Fan(s), Central Air
Fireplaces: 3
Garage: 3 car attached
Heating: Central, Fireplace(s)
Home Style: Traditional
Lot Size: 0.28 Acres
Roof Type: Composition, Shingle
Year Built: 1995
Amenities
Built-in Features
Chandelier
Decorative Lighting
Eat-in Kitchen
Granite Counters
Kitchen Island
Open Floorplan
Walk-In Closet(s)
Wet Bar
Balcony
Fire Pit
Feature Descriptions
Appliances: Built-in Refrigerator, Dishwasher, Gas Cooktop, Microwave
Community Features: Fishing, Lake, Sidewalks
Days on Site: 32
Exterior: Brick
Fencing: Back Yard, Wrought Iron
Fireplace: Gas Logs
Flooring: Carpet, Luxury Vinyl Plank
Green Features: Appliances, Windows
HOA Fee: 1500/ Annually
Laundry: Electric Dryer Hookup, Utility Room, Full Size W/D Area, Dryer Hookup, Washer Hookup
Lot: Greenbelt, Sprinkler System, Subdivision, Water/Lake View
Parcel#: 180013700C0080000
Parking: Circular Driveway, Direct Access, Driveway, Garage Door Opener, Garage Faces Side
Parking Notes: Circular Driveway, Direct Access, Driveway, Garage Do
Utilities: City Sewer, City Water, Curbs, Electricity Connected, Sidewalk
Window: Window Coverings
Local Schools
Elementary School: Dentoncree
School District: Coppell ISD
Listed By / Shown By
Listed By
Agency Name: Ebby Halliday, REALTORS
Agency Contact: 817-481-5882
Agent Name: Kendra Carter

Shown By
Agent Name: Debra St. Clair
Agent Phone: (254) 223-1870
Agency Title: Kelly, Realtors

Estimate Your Payment
Estimated Payment
$ 2,747.18 per month $2,428.87 Principal & Interest $0.00 Property Tax (data not provided by mls) $318.31 Homeowner's InsuranceChange Payment Information
The data relating to real estate for sale on this web site comes in part from the IDX of the Multiple Listing Service of NTREIS. The data on this site may not be reproduced or redistributed and is only for those individuals viewing this web site. Real estate listings held by brokerage firms other than the brokers/agents with their own information using this site are marked with the NTREIS thumbnail logo and detailed information about them includes the name of the listing broker(s).
Privacy Policy / DMCA Notice / ADA Accessibility


This site is hosted, designed and copyright
© 1994 - 2026 by
Delta Media Group, Inc. -- Patent Pending --
Agent License Information: 646362
728 Castle Creek Drive | MLS# 21342520
This single family home located at 728 Castle Creek Drive, Coppell, TX 75019 is currently listed for sale with an asking price of $1,091,350. This property was built in 1995 and has 4 bedrooms and 4 full baths with 3650 sq. ft. Castle Creek Drive is located in the Estates of Cambridge Manor subdivision within the Coppell ISD school district. Search Estates Of Cambridge Manor real estate on debrastclair.kellyrealtors.com today.