
BEDS4
BATHS2 full
SQUARE FEET2,054
MLS#2007517
STATUSNew
PROPERTY TYPEResidential - Single Family
SUBDIVISIONWOODLAKE ESTATES
SCHOOLJudson
Property Description
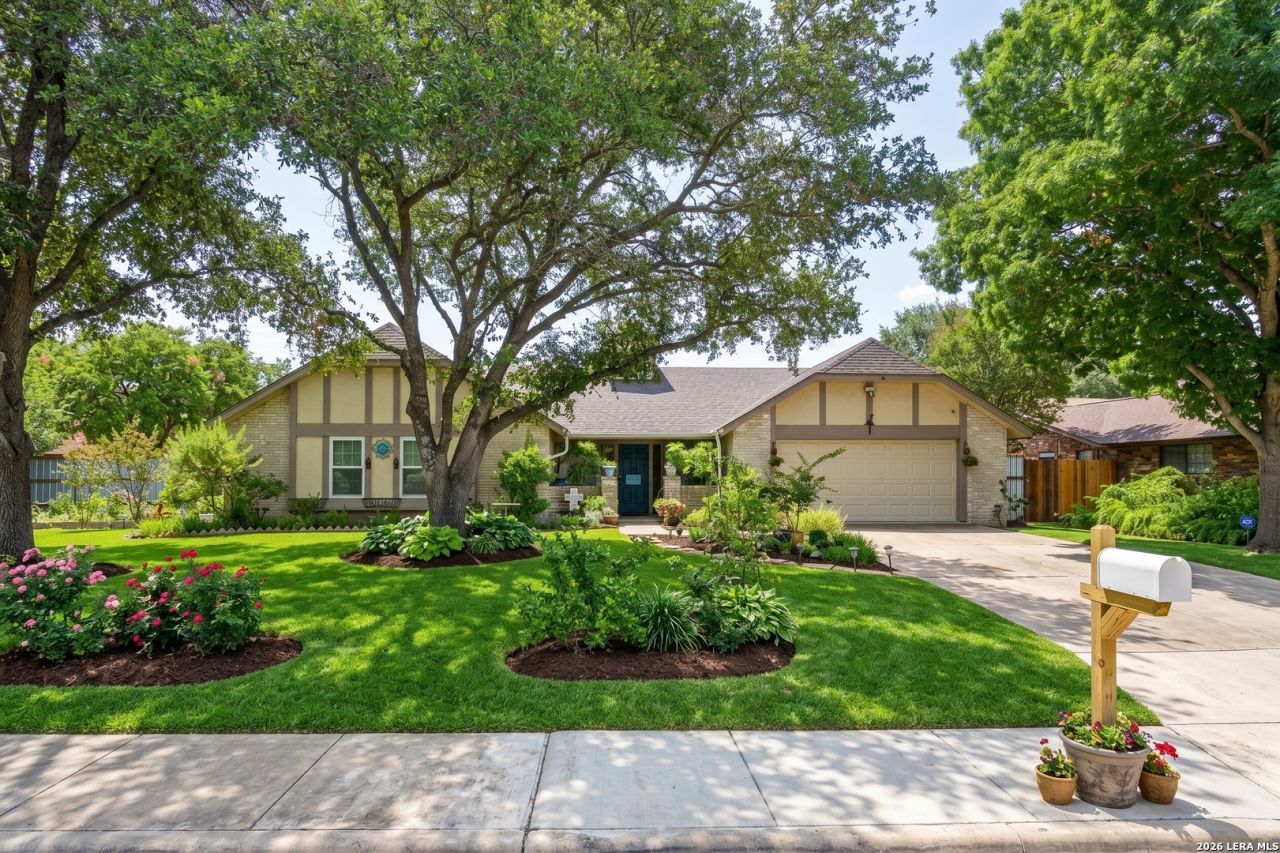
Welcome home! This beautifully maintained corner lot property offers the perfect combination of comfort, energy efficiency, and incredible indoor outdoor living. Step inside to an inviting open concept layout featuring a spacious kitchen with a large center island and upgrades throughout perfect for everyday living and entertaining. Energy conscious buyers will appreciate the PAID OFF SOLAR PANELS, offering the added benefit of energy efficient living without an additional solar payment. Step outside and discover your own private backyard retreat! Enjoy the in ground pool, covered patio, mature trees, and plenty of space to entertain, unwind, or simply enjoy the outdoors. The backyard is surrounded by a metal privacy fence and features a separate iron fencing around the pool for added separation and safety. Situated on a desirable corner lot and exceptionally well maintained, this home checks so many boxes from its open concept interior and energy efficient features to its private pool and impressive outdoor entertaining space. This is one youll want to experience in person. Schedule your tour today!
Property Features
Property Type: Residential - Single Family
Cooling: One Central
Fenced: Yes
Fireplaces: 1
Fuel Type: Natural Gas
Heating: Central
Home Style: One Story
Lot Size: 0.27 Acres
Roof Type: Composition
Stories: 1.0
Taxes: $5,077
Year Built: 1979
Feature Descriptions
Builder Name: Unknown
Currenty Leased: No
Days on Site: 1
Energy Efficient: Programmable Thermostat, Energy Star Appliances, Ceiling Fans
Exterior: Patio Slab, Covered Patio, Privacy Fence, Wrought Iron Fence, Double Pane Windows, Has Gutters, Mature Trees
Exterior: Brick,4 Sides Masonry
Fireplace: One
Flooring: Carpeting, Vinyl
Foundation: Slab
Green Features: Solar Panels
HOA Mandatory: No
Improvements: Street Paved, Curbs, Sidewalks
Inclusions: Ceiling Fans, Washer Connection, Dryer Connection, Built-In Oven, Microwave Oven, Stove/Range, Dishwasher, City Garbage service
Interior: One Living Area, Liv/Din Combo, Eat-In Kitchen, Island Kitchen, Walk-In Pantry, Utility Room Inside, High Ceilings, Open Floor Plan, Skylights, Cable TV Available, High Speed Internet, All Bedrooms Downstairs, Laundry Main Level
Lot: Corner
Miscellaneous: Virtual Tour, School Bus, As-Is
Neighborhood Amenities: None
Parking: Two Car Garage
Pool/Spa: In Ground Pool
Supplier - Electric: CPS
Supplier - Garbage: CITY
Supplier - Gas: CPS
Supplier - Sewer: SAWS
Supplier - Water: SAWS
Swimming Pool: Yes
Tax By Multiple Counties: No
Type: Single Family Detached
Water/Sewer: City
Windows: Some Remain
Room Sizes
Bedroom 2: 15 X 11
Bedroom 3: 11 X 11
Bedroom 4: 11 X 11
Kitchen: 8 X 13
Dining Room: 10 X 14
Living Room: 15 X 22
Family Room: 10 X 10
E X try: 6 X 4
Local Schools
High School: Wagner
Middle School: Metzger
Elementary School: Woodlake
School District: Judson
Listed By / Shown By
Listed By
Agency Name: Levi Rodgers Real Estate Group
Agency Phone: (210) 331-7000
Shown By
Agent Name: Debra St. Clair
Agent Phone: (254) 223-1870
Agency Title: Kelly, Realtors
Agency Email: info@kellyrealtors.com
Agency Text: (254) 717-6447

Estimate Your Payment
Estimated Payment
$ 1,379.63 per month $845.72 Principal & Interest $423.08 Property Tax $110.83 Homeowner's InsuranceChange Payment Information
Privacy Policy / DMCA Notice / ADA Accessibility


This site is hosted, designed and copyright
© 1994 - 2026 by
Delta Media Group, Inc. -- Patent Pending --
Agent License Information: 646362
7346 Hidden Hls N | MLS# 2007517
This single family home located at 7346 Hidden Hls N, San Antonio, TX 78244 is currently listed for sale with an asking price of $380,000. This property was built in 1979 and has 4 bedrooms and 2 full baths with 2054 sq. ft. Hidden Hls N is located in the WOODLAKE ESTATES subdivision within the Judson school district. Search WOODLAKE ESTATES real estate on debrastclair.kellyrealtors.com today.