
BEDS4
BATHS2 full
SQUARE FEET1,785
MLS#21379204
STATUSActive
PROPERTY TYPEResidential - Single Family
SUBDIVISIONStonewood Heights Ph 02 Rep
SCHOOLCedar Hill ISD
Property Description
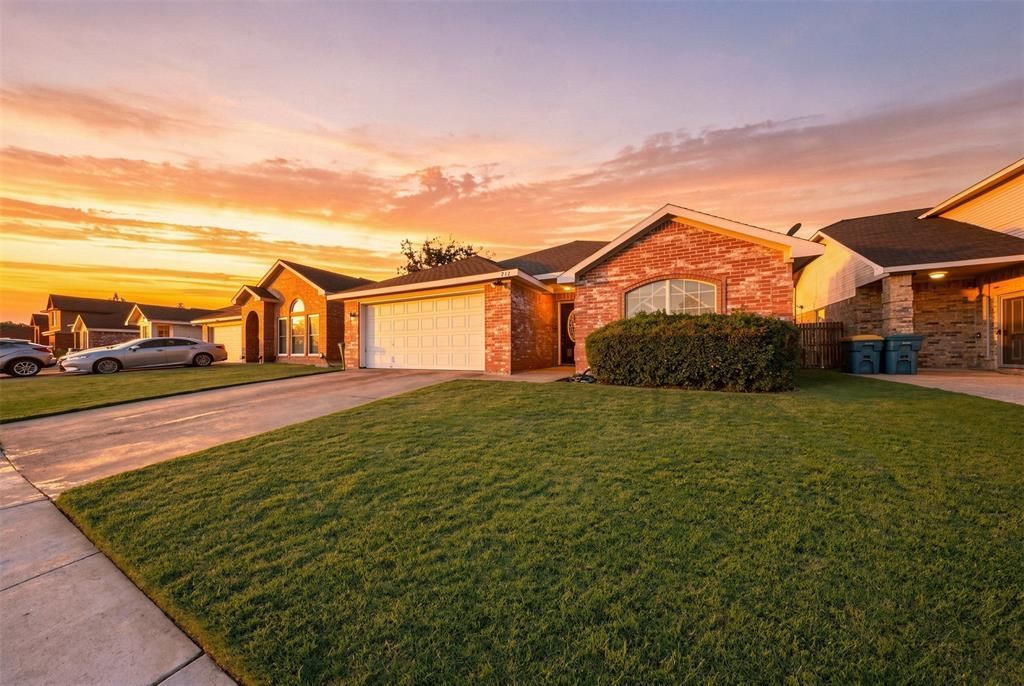
Welcome home to Stonewood Heights a delightful Cedar Hill neighborhood offering suburban comfort with effortless city access. Perfectly situated off Joe Wilson Rd and Highway 67, this 4 bedroom home sits just 20 minutes from Downtown Dallas and its top regional attractions.Inside, classic luxury vinyl flooring sets a welcoming tone at the entrance, transitioning smoothly into cozy, carpeted living spaces. The updated kitchen features sleek quartz countertops, matching the newly refreshed bathrooms. The spacious primary suite serves as a true retreat, complete with a generous walk-in closet, alongside three additional well-sized bedrooms. Outside, an expansive backyard offers endless possibilities for outdoor living and family gatherings. Beautifully updated and tailored for modern living, this must-see home won't stay on the market long—schedule your tour today!Listing agent is related to sellers.
Property Features
Property Type: Residential - Single Family
Cooling: Central Air
Fireplaces: 1
Garage: 2 car attached
Heating: Central, Electric
Lot Size: 0.11 Acres
Roof Type: Composition
Year Built: 1998
Amenities
Eat-in Kitchen
Open Floorplan
Walk-In Closet(s)
Feature Descriptions
Appliances: Dishwasher, Electric Cooktop, Electric Oven, Electric Range, Electric Water Heater
Exterior: Brick
Fencing: Back Yard, Wood
Fireplace: Living Room, Wood Burning
Flooring: Carpet, Luxury Vinyl Plank
Laundry: Electric Dryer Hookup, Utility Room, Full Size W/D Area, Washer Hookup
Parcel#: 160426929A0100000
Parking: Garage
Parking Notes: Garage
Utilities: City Sewer, City Water, Curbs
Room Sizes
Bedroom-Primary: 17.00 x 14.00 Level - 1
Bedroom: 12.00 x 10.00 Level - 1
Bedroom: 12.00 x 10.00 Level - 1
Bedroom: 16.00 x 10.00 Level - 1
Den: 13.00 x 10.00 Level - 1
Living Room: 19.00 x 16.00 Level - 1
Bath-Full: 9.00 x 8.00 Level - 1
Bath-Full: 11.00 x 4.00 Level - 1
Local Schools
Elementary School: Highlands
School District: Cedar Hill ISD
Listed By / Shown By
Listed By
Agency Name: Euphoria Realty
Agency Contact: 469-206-0801
Agent Name: Didi Roney

Shown By
Agent Name: Debra St. Clair
Agent Phone: (254) 223-1870
Agency Title: Kelly, Realtors

Estimate Your Payment
Estimated Payment
$ 818.10 per month $723.31 Principal & Interest $0.00 Property Tax (data not provided by mls) $94.79 Homeowner's InsuranceChange Payment Information
The data relating to real estate for sale on this web site comes in part from the IDX of the Multiple Listing Service of NTREIS. The data on this site may not be reproduced or redistributed and is only for those individuals viewing this web site. Real estate listings held by brokerage firms other than the brokers/agents with their own information using this site are marked with the NTREIS thumbnail logo and detailed information about them includes the name of the listing broker(s).
Privacy Policy / DMCA Notice / ADA Accessibility


This site is hosted, designed and copyright
© 1994 - 2026 by
Delta Media Group, Inc. -- Patent Pending --
Agent License Information: 646362
737 Nelson Drive | MLS# 21379204
This single family home located at 737 Nelson Drive, Cedar Hill, TX 75104 is currently listed for sale with an asking price of $325,000. This property was built in 1998 and has 4 bedrooms and 2 full baths with 1785 sq. ft. Nelson Drive is located in the Stonewood Heights Ph 02 Rep subdivision within the Cedar Hill ISD school district. Search Stonewood Heights Ph 02 Rep real estate on debrastclair.kellyrealtors.com today.