
BEDS3
BATHS2 full
SQUARE FEET980
MLS#1960562
STATUSActive
PROPERTY TYPERental - Single Family
SUBDIVISIONTHE GLEN
SCHOOLNorth East ISD
Property Description
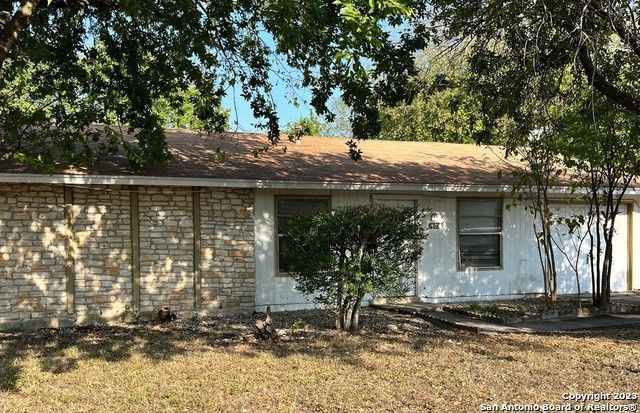
Cozy single-story home situated on a spacious corner lot in Northeast San Antonio. This well-maintained property features 3 bedrooms and 2 full bathrooms, with an open living and dining room combination perfect for everyday living and entertaining. The eat-in kitchen comes complete with a refrigerator already in place. Enjoy easy upkeep with stylish vinyl flooring throughout-no carpet anywhere in the home. The primary bedroom offers multiple closets and a private full bath for added comfort and convenience. Large backyard with a covered patio, ideal for relaxing or hosting gatherings. Conveniently located with quick access to IH-35, Loop 410, and Randolph AFB.
Property Features
Property Type: Rental - Single Family
Cooling: One Central
Fuel Type: Electric
Heating: Central
Home Style: One Story
Roof Type: Composition
Year Built: 1972
Feature Descriptions
Builder Name: UNKNOWN
Days on Site: 137
Exterior: Covered Patio
Exterior: Asbestos Shingle, Wood
Foundation: Slab
Inclusions: Washer Connection, Dryer Connection, Stove/Range, Refrigerator, Disposal, Dishwasher, Smoke Alarm, City Garbage service
Interior: One Living Area, Eat-In Kitchen, Utility Area in Garage, Open Floor Plan
Lot: Corner
Miscellaneous: Broker-Manager
Neighborhood Amenities: None
Parking: One Car Garage
Pool/Spa: None
Supplier - Electric: CPS
Supplier - Garbage: CITY
Supplier - Gas: CPS
Supplier - Sewer: SAWS
Supplier - Water: SAWS
Type: Single Family Detached
Water/Sewer: Water System, Sewer System
Windows: Some Remain
Room Sizes
Bedroom 3: 10 X 9
Kitchen: 15 X 14
Dining Room: 8 X 8
Living Room: 13 X 10
Local Schools
High School: Roosevelt
Middle School: White Ed
Elementary School: Montgomery
School District: North East ISD
Listed By / Shown By
Listed By
Agency Name: BHHS Don Johnson Realtors - SA
Agency Phone: (210) 493-1766
Shown By
Agent Name: Debra St. Clair
Agent Phone: (254) 223-1870
Agency Title: Kelly, Realtors
Agency Email: info@kellyrealtors.com
Agency Text: (254) 717-6447

Privacy Policy / DMCA Notice / ADA Accessibility


This site is hosted, designed and copyright
© 1994 - 2026 by
Delta Media Group, Inc. -- Patent Pending --
Agent License Information: 646362
7603 Glen Vis | MLS# 1960562
This property located at 7603 Glen Vis, San Antonio, TX 78239 is currently listed for rent with an asking price of $1,100 / Monthly. Glen Vis is located within the North East ISD school district. Search San Antonio real estate on debrastclair.kellyrealtors.com today.