
BEDS3
BATHS2 full 1 partial
SQUARE FEET2,190
MLS#2014754
STATUSNew
PROPERTY TYPEResidential - Single Family
SUBDIVISIONBRIDGEWOOD
SCHOOLNorthside
Property Description
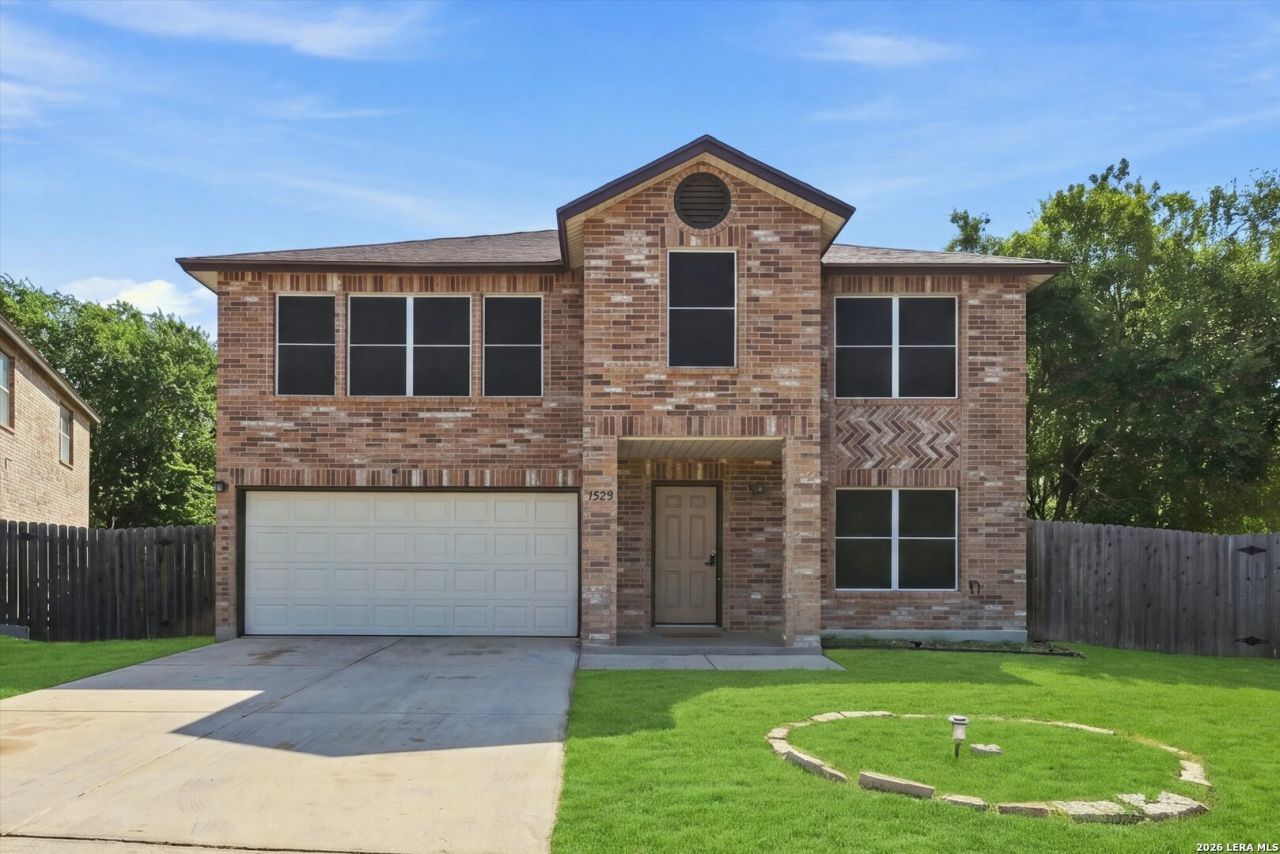
Welcome Home! Built for both everyday and effortless entertaining, this residence features an expansive backyard with endless potential for your next outdoor gathering. All bedrooms are conveniently situated on the upper level to keep your family close, headlined by a spacious primary retreat designed for complete relaxation. Just minutes from the Alamo Ranch shopping center, with quick access to Hwy 151 for an easy commute, this move-in ready is a must see!
Property Features
Property Type: Residential - Single Family
Cooling: One Central
Fenced: Yes
Fuel Type: Electric
Heating: Central
Home Style: Two Story
Lot Size: 0.19 Acres
Roof Type: Composition
Stories: 2.0
Taxes: $6,667
Year Built: 2002
Feature Descriptions
Accessibility: Level Lot, Level Drive
Builder Name: KB HOMES
Currenty Leased: No
Energy Efficient: 16+ SEER AC, Double Pane Windows, Low E Windows, Ceiling Fans
Exterior: Brick, Siding
Exterior: Patio Slab, Privacy Fence, Double Pane Windows
Flooring: Carpeting, Ceramic Tile, Vinyl
Foundation: Slab
Hoa Fee: 425/Annually
HOA Mandatory: Yes
HOA Name: LIFETIME HOA MANAGEMENT
Improvements: Street Paved, Curbs, Sidewalks
Inclusions: Ceiling Fans, Washer Connection, Dryer Connection, Stove/Range, Disposal, Dishwasher, Smoke Alarm, Pre-Wired for Security, Electric Water Heater, Garage Door Opener, Smooth Cooktop, City Garbage service
Interior: One Living Area, Liv/Din Combo, Breakfast Bar, Walk-In Pantry, Utility Room Inside, All Bedrooms Upstairs, Laundry Main Level, Walk in Closets, Attic - Access only, Attic - Pull Down Stairs
Lot: Level
Miscellaneous: Virtual Tour
Multiple HOA: No
Neighborhood Amenities: Pool, Park/Playground, Jogging Trails, BBQ/Grill
Parking: Two Car Garage, Attached
Pool/Spa: None
Supplier - Electric: CPS ENERGY
Supplier - Garbage: CITY
Supplier - Sewer: SAWS
Supplier - Water: SAWS
Tax By Multiple Counties: No
Type: Single Family Detached
Water/Sewer: Water System, Sewer System
Windows: None Remain
Room Sizes
Bedroom 2: 13 X 13
Bedroom 3: 12 X 12
Kitchen: 16 X 13
Dining Room: 12 X 12
Living Room: 20 X 15
E X try: 7 X 5
Pantry: 11 X 8
Local Schools
High School: Taft
Middle School: Jefferson Jr High
Elementary School: Ward
School District: Northside
Listed By / Shown By
Listed By
Agency Name: Realty Executives Of S.A.
Agency Phone: (210) 493-0020
Shown By
Agent Name: Debra St. Clair
Agent Phone: (254) 223-1870
Agency Title: Kelly, Realtors
Agency Email: info@kellyrealtors.com
Agency Text: (254) 717-6447

Estimate Your Payment
Estimated Payment
$ 1,274.25 per month $635.40 Principal & Interest $555.58 Property Tax $83.27 Homeowner's InsuranceChange Payment Information
Privacy Policy / DMCA Notice / ADA Accessibility


This site is hosted, designed and copyright
© 1994 - 2026 by
Delta Media Group, Inc. -- Patent Pending --
Agent License Information: 646362
7622 Barking Crk | MLS# 2014754
This single family home located at 7622 Barking Crk, San Antonio, TX 78254 is currently listed for sale with an asking price of $285,500. This property was built in 2002 and has 3 bedrooms and 2 full and 1 partial baths with 2190 sq. ft. Barking Crk is located in the BRIDGEWOOD subdivision within the Northside school district. Search BRIDGEWOOD real estate on debrastclair.kellyrealtors.com today.