
BEDS4
BATHS2 full 1 partial
SQUARE FEET2,443
MLS#627391
STATUSActive
PROPERTY TYPEResidential - Single Family
SUBDIVISIONHeritage Oaks
SCHOOLKilleen ISD
Property Description
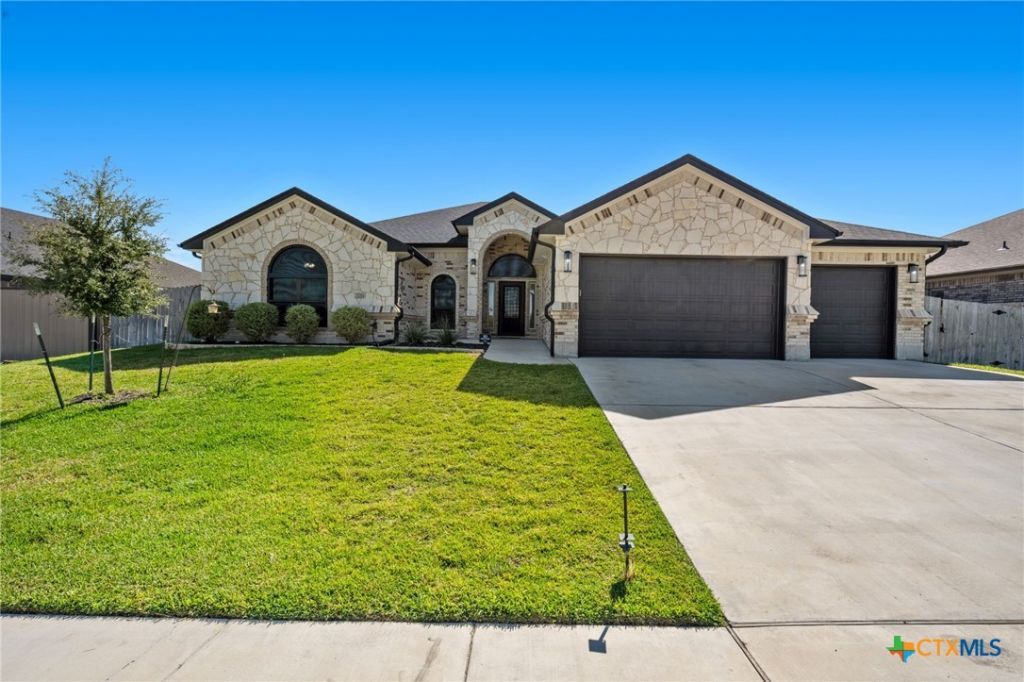
PRICE IMPROVEMENT! Now $414,900 with seller concessions available! Who says you need new construction to get the good stuff? This three-year-old all-brick beauty brings 4 bedrooms, 2.5 bathrooms, 2,443 sq ft, and a 3-car garage to the table. The best part? NO CARPET anywhere! Enjoy a stylish kitchen with granite countertops and double ovens, a gorgeous fireplace, tray ceilings, and a primary suite with TWO closets. Add a fully paid-off water softener and reverse osmosis system, custom metal window panels, full gutters, and an extended covered patio overlooking a spacious backyard with room for a potential pool. Plus, we just dropped the price by $5,000! Less work, more upgrades, and a backyard ready for your imagination. Convenient to shopping, dining, schools, and Fort Hood. Come see what makes this one stand out!
Property Features
Property Type: Residential - Single Family
Cooling: Electric,1 Unit
Fenced: Yes
Garage: 3
Heating: Electric
Home Style: Contemporary/Modern
Lot Size: 0.28 Acres
Roof Type: Composition, Shingle
Stories: 1.0
Year Built: 2023
Amenities
Cedar Closet(s)
Ceiling Fan(s)
Carbon Monoxide Detector
Crown Molding
Double Vanity
Garden Tub/Roman Tub
High Ceilings
Multiple Closets
Open Floorplan
Recessed Lighting
Split Bedrooms
Separate Shower
Vanity
Vaulted Ceiling(s)
Walk-In Closet(s)
Eat-in Kitchen
Granite Counters
Kitchen Island
Pantry
Walk-In Pantry
Covered Patio
Porch
Private Yard
Rain Gutters
Lighting
Feature Descriptions
Appliances: Double Oven, Dishwasher, Electric Range, Disposal, Plumbed For Ice Maker, Refrigerator, Range Hood, Water Heater, Some Electric Appliances, Built-In Oven, Microwave, Water Softener Owned
Body of Water: None
Community Features: Trails/Paths
Days on Site: 16
Door Features: Storm Door(s)
Exterior: Brick, Masonry
Fencing: Full, High Fence, Wood
Fireplace: Electric, Living Room
Flooring: Ceramic Tile
Laundry: Laundry Room
Parcel#: 505482
Parking: Oversized
Parking Notes: Oversized
Patio/Porch: Covered, Patio, Porch
Security: Prewired
Utilities: Electricity Available, High Speed Internet Available
Water: Public
Window: Storm Window(s)
Local Schools
High School: Chaparral High School
Middle School: JDA Middle School
Elementary School: Maude Moore Wood Elementary School
School District: Killeen ISD
Listed By / Shown By
Listed By
Agency Name: Redbird Realty Llc
Agency Phone: (210) 783-0100
Shown By
Agent Name: Debra St. Clair
Agent Phone: (254) 223-1870
Agency Title: Kelly, Realtors
Agency Email: info@kellyrealtors.com
Agency Text: (254) 717-6447

Estimate Your Payment
Estimated Payment
$ 1,044.40 per month $923.39 Principal & Interest $0.00 Property Tax (data not provided by mls) $121.01 Homeowner's InsuranceChange Payment Information
Privacy Policy / DMCA Notice / ADA Accessibility


This site is hosted, designed and copyright
© 1994 - 2026 by
Delta Media Group, Inc. -- Patent Pending --
Agent License Information: 646362
7711 Silicon Drive | MLS# 627391
This single family home located at 7711 Silicon Drive, Killeen, TX 76542 is currently listed for sale with an asking price of $414,900. This property was built in 2023 and has 4 bedrooms and 2 full and 1 partial baths with 2443 sq. ft. Silicon Drive is located in the Heritage Oaks subdivision within the Killeen ISD school district. Search Heritage Oaks real estate on debrastclair.kellyrealtors.com today.