
BEDS3
BATHS2 full
SQUARE FEET1,496
MLS#2009232
STATUSPending
PROPERTY TYPEResidential - Single Family
SUBDIVISIONBRIDGEWOOD
SCHOOLNorthside
Property Description
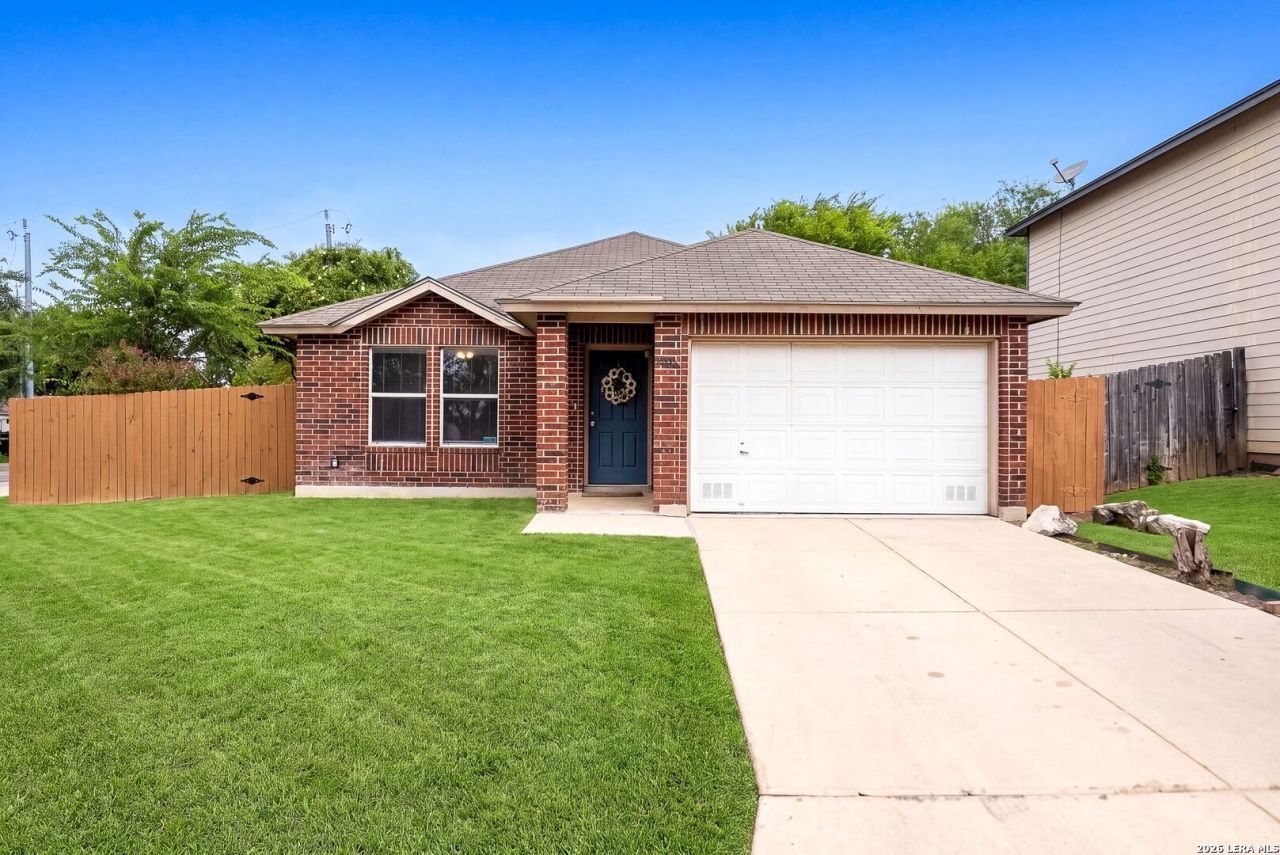
Welcome to this well-maintained home situated on a desirable corner lot in Northside ISD. The inviting living area features built-in cabinetry, providing additional storage and character to the space. New carpet in all bedrooms adds a fresh, updated feel, while the functional floor plan offers comfortable everyday living. Step outside to a large backyard with plenty of room for entertaining, outdoor activities, pets, or creating your own backyard retreat. A washer, dryer, and refrigerator are all included, adding extra convenience for the new owner. Ideally located near shopping, restaurants, and everyday conveniences, with easy access to major roadways. This home offers a great combination of space, location, and move-in-ready features in the sought-after Northside ISD.
Property Features
Property Type: Residential - Single Family
Cooling: One Central
Fuel Type: Electric
Heating: Central
Home Style: One Story, Traditional
Lot Size: 0.16 Acres
Roof Type: Composition
Stories: 1.0
Taxes: $4,310
Year Built: 2003
Feature Descriptions
Builder Name: Unkno
Currenty Leased: No
Days on Site: 21
Exterior: Brick, Cement Fiber,1 Side Masonry
Flooring: Carpeting, Ceramic Tile, Wood
Foundation: Slab
Hoa Fee: 400/Annually
HOA Mandatory: Yes
HOA Name: BRIDGEWOOD HOME OWNERS ASSOCIATION
Improvements: Street Paved, Curbs, Street Gutters, Sidewalks, Asphalt, City Street
Inclusions: Ceiling Fans, Washer Connection, Dryer Connection, Washer, Dryer, Microwave Oven, Stove/Range, Refrigerator, Disposal, Dishwasher, Ice Maker Connection, Smoke Alarm, Electric Water Heater, Solid Counter Tops
Interior: Two Living Area, Eat-In Kitchen, Utility Room Inside, Secondary Bedroom Down,1st Floor Lvl/No Steps, High Ceilings, Open Floor Plan, All Bedrooms Downstairs, Laundry Main Level, Laundry Lower Level
Lot: Corner
Miscellaneous: Investor Potential
Multiple HOA: No
Neighborhood Amenities: Pool, Basketball Court
Parking: One Car Garage
Pool/Spa: None
Tax By Multiple Counties: No
Type: Single Family Detached
Water/Sewer: City
Windows: All Remain
Room Sizes
Bedroom 2: 16 X 9
Bedroom 3: 13 X 12
Kitchen: 12 X 16
Living Room: 12 X 12
Family Room: 17 X 15
Utility Room: 6 X 6
E X try: 13 X 6
Local Schools
High School: Taft
Middle School: Jefferson Jr High
Elementary School: Ward
School District: Northside
Listed By / Shown By
Listed By
Agency Name: Keller Williams Heritage
Agency Phone: (210) 493-3030
Shown By
Agent Name: Debra St. Clair
Agent Phone: (254) 223-1870
Agency Title: Kelly, Realtors
Agency Email: info@kellyrealtors.com
Agency Text: (254) 717-6447

Estimate Your Payment
Estimated Payment
$ 875.20 per month $456.24 Principal & Interest $359.17 Property Tax $59.79 Homeowner's InsuranceChange Payment Information
Privacy Policy / DMCA Notice / ADA Accessibility


This site is hosted, designed and copyright
© 1994 - 2026 by
Delta Media Group, Inc. -- Patent Pending --
Agent License Information: 646362
7803 Brazoria Park | MLS# 2009232
This single family home located at 7803 Brazoria Park, San Antonio, TX 78254 is currently listed for sale with an asking price of $205,000. This property was built in 2003 and has 3 bedrooms and 2 full baths with 1496 sq. ft. Brazoria Park is located in the BRIDGEWOOD subdivision within the Northside school district. Search BRIDGEWOOD real estate on debrastclair.kellyrealtors.com today.