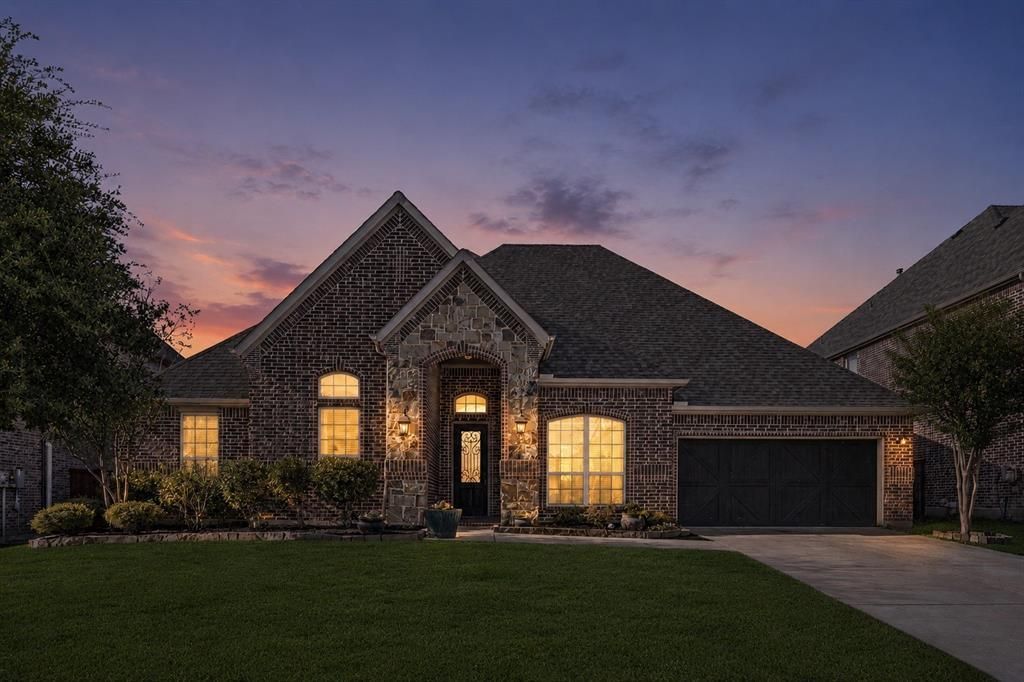

BEDS4
BATHS2 full 1 partial
SQUARE FEET3,072
MLS#21392734
STATUSActive
PROPERTY TYPEResidential - Single Family
SUBDIVISIONTrinity Falls Planning Unit 1 Ph 2a
SCHOOLMcKinney ISD
Property Description
Welcome to 7809 Medina Way, a beautifully maintained 1-story home in Trinity Falls offering 3,072 square feet, 4 bedrooms, and 2.5 baths. Thoughtfully designed with both style and functionality in mind, this home features knotty alder cabinetry, granite countertops, a large kitchen island, stainless steel gas appliances, and an open living area centered around a stunning stone fireplace. Vaulted ceilings, designer lighting, wainscoting, and custom wood details add character throughout.The spacious primary suite is thoughtfully separated from the additional bedrooms, creating a relaxing private retreat. Three additional bedrooms, ALONG WITH two versatile flex spaces, provide plenty of room for a home office, guests, formal dining, hobbies, or everyday living.Step outside to the covered patio, complete with a wood-burning fireplace and a large backyard, creating an inviting space for entertaining or enjoying quiet evenings. The generously sized yard also offers ample space for a future luxury pool.Additional upgrades include a whole-house air purification system integrated with the HVAC, tankless water heater, whole-home wired sound system, and an oversized, deep 3-car garage.Located in the highly desirable Trinity Falls community, residents enjoy an array of amenities including resort-style pools, splash pads, a fitness center, co-working lounge, hike-and-bike trails, dog park, disc golf, and more than 450 acres of green space.Beautifully cared for, thoughtfully upgraded, and ready for its next chapter, this home offers exceptional space, comfort, and value in Trinity Falls.
Property Features
Property Type: Residential - Single Family
Cooling: Ceiling Fan(s), Central Air, Electric
Fireplaces: 2
Garage: 3 car attached
Heating: Central, Fireplace(s)
Home Style: Traditional
Lot Size: 0.22 Acres
Roof Type: Composition
Year Built: 2015
Amenities
Built-in Features
Cable TV Available
Chandelier
Decorative Lighting
Double Vanity
Eat-in Kitchen
Flat Screen Wiring
Granite Counters
High Speed Internet Available
Kitchen Island
Open Floorplan
Paneling
Pantry
Sound System Wiring
Vaulted Ceiling(s)
Walk-In Closet(s)
Covered Patio/Porch
Feature Descriptions
Appliances: Dishwasher, Disposal, Gas Cooktop, Gas Oven, Microwave, Plumbed For Gas in Kitchen, Tankless Water Heater, Vented Exhaust Fan
Days on Site: 31
Exterior: Brick, Frame
Fireplace: Brick, Electric, Gas, Living Room, Outside, Stone
HOA Fee: 393/ Quarterly
Parcel#: R1069400L00501
Parking: Concrete, Covered, Direct Access, Driveway, Garage, Garage Door Opener, Garage Faces Front, Golf Cart Garage
Parking Notes: Concrete, Covered, Direct Access, Driveway, Garage, Gar
Utilities: Cable Available, City Sewer, Co-op Electric, Concrete, Curbs, Electricity Available, MUD Water, Natural Gas Available, Sidewalk
Local Schools
Elementary School: Ruth and Harold Frazier
School District: McKinney ISD
Listed By / Shown By
Listed By
Agency Name: Keller Williams Realty Allen
Agency Contact: 512-484-8922
Agent Name: Christina Rollins

Shown By
Agent Name: Debra St. Clair
Agent Phone: (254) 223-1870
Agency Title: Kelly, Realtors

Estimate Your Payment
Estimated Payment
$ 1,510.09 per month $1,335.12 Principal & Interest $0.00 Property Tax (data not provided by mls) $174.97 Homeowner's InsuranceChange Payment Information
The data relating to real estate for sale on this web site comes in part from the IDX of the Multiple Listing Service of NTREIS. The data on this site may not be reproduced or redistributed and is only for those individuals viewing this web site. Real estate listings held by brokerage firms other than the brokers/agents with their own information using this site are marked with the NTREIS thumbnail logo and detailed information about them includes the name of the listing broker(s).
Privacy Policy / DMCA Notice / ADA Accessibility


This site is hosted, designed and copyright
© 1994 - 2026 by
Delta Media Group, Inc. -- Patent Pending --
Agent License Information: 646362
7809 Medina Way | MLS# 21392734
This single family home located at 7809 Medina Way, McKinney, TX 75071 is currently listed for sale with an asking price of $599,900. This property was built in 2015 and has 4 bedrooms and 2 full and 1 partial baths with 3072 sq. ft. Medina Way is located in the Trinity Falls Planning Unit 1 Ph 2a subdivision within the McKinney ISD school district. Search Trinity Falls Planning Unit 1 Ph 2a real estate on debrastclair.kellyrealtors.com today.